The Challenge
The original kitchen had an outdated appearance, limited storage organization, and finishes that lacked a consistent style. The central island and surrounding work areas needed a more practical, cohesive layout.

Beverly Hills · Design concept
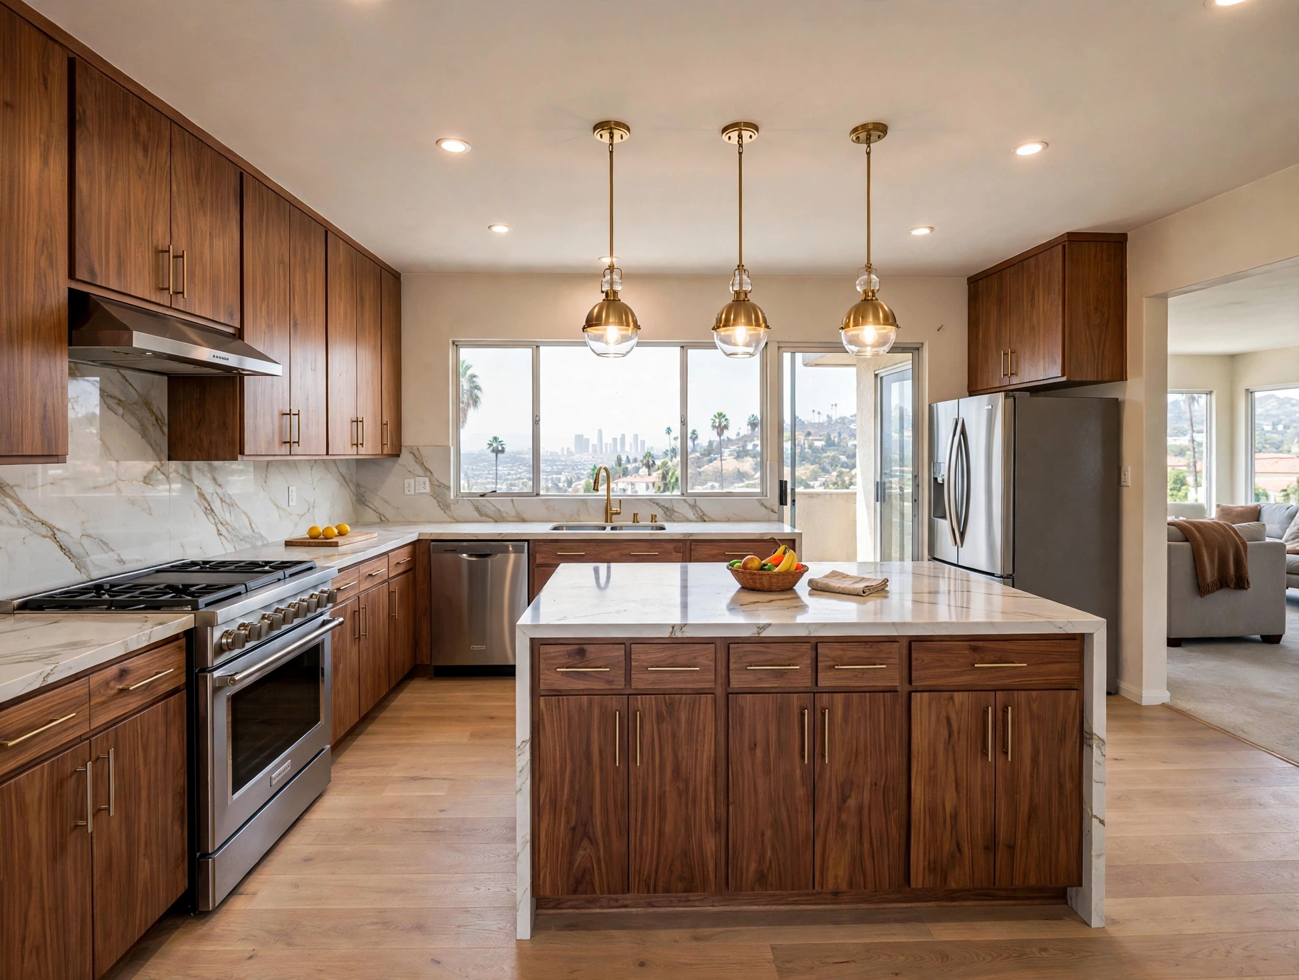
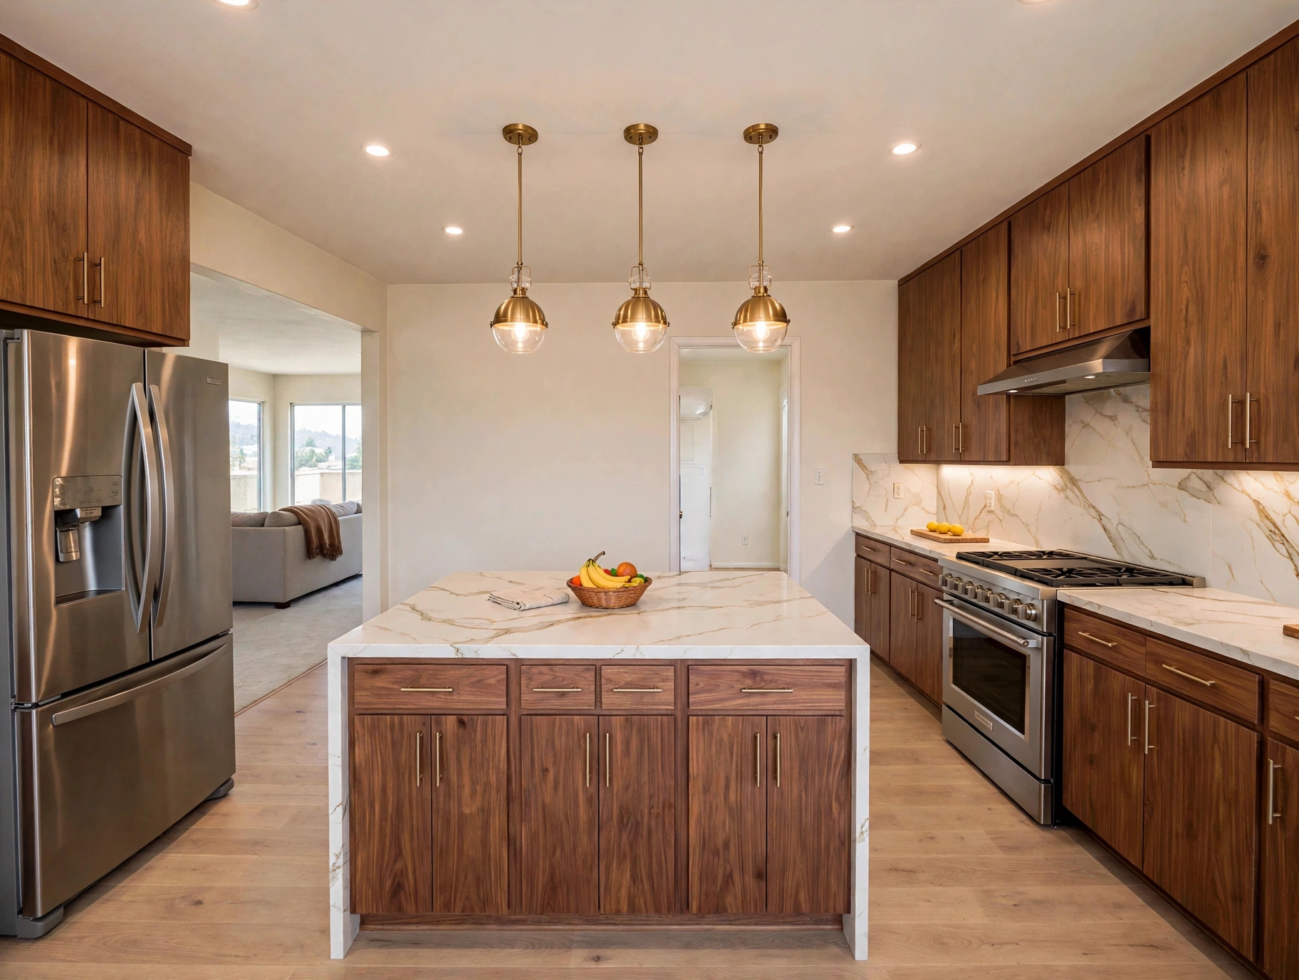
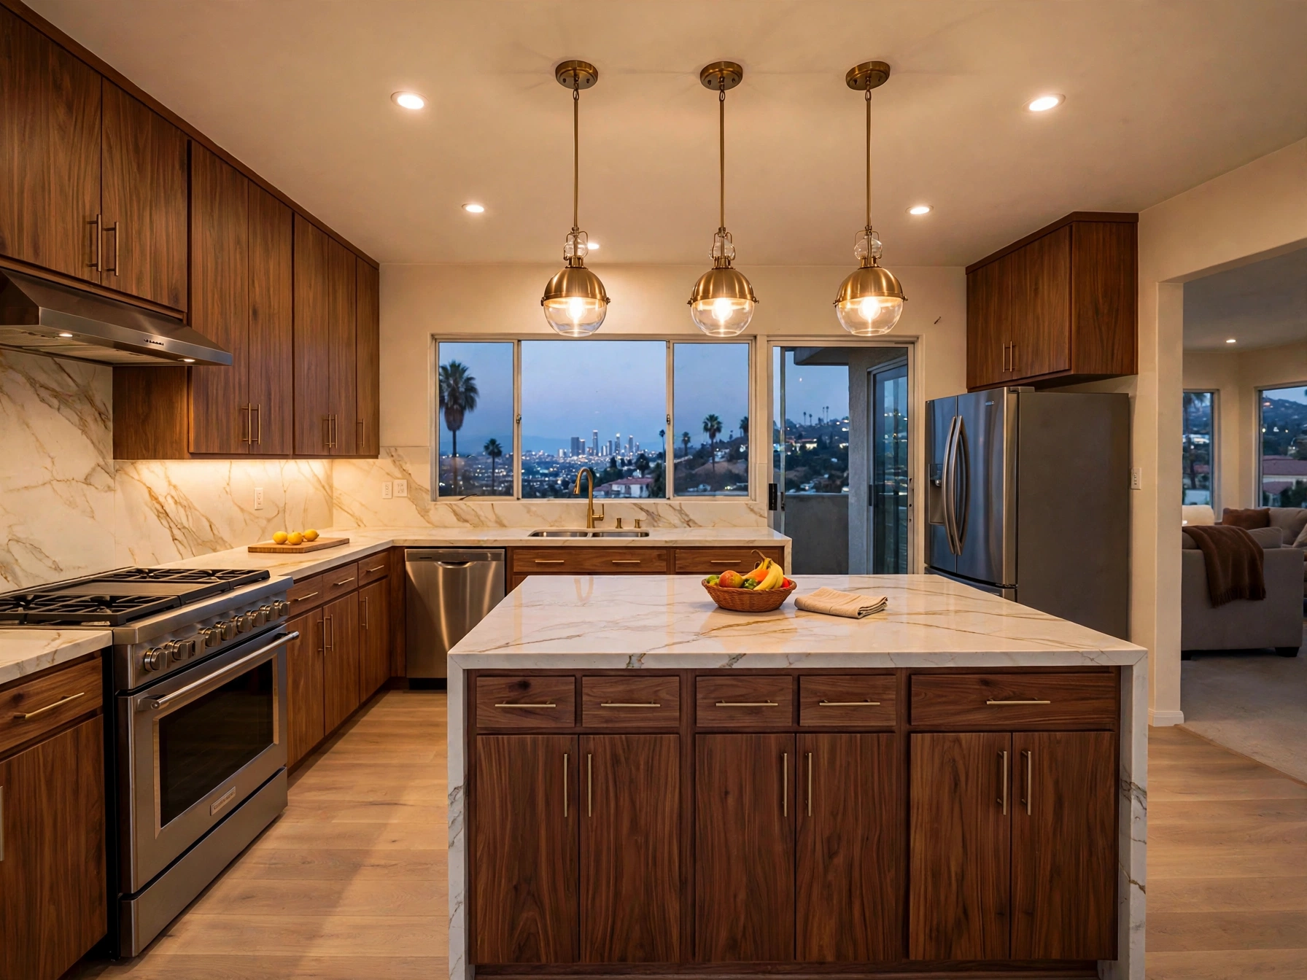
Warm luxury kitchen with coordinated cabinetry, premium-looking surfaces, a statement island and layered pendant lighting.
The design at a glance
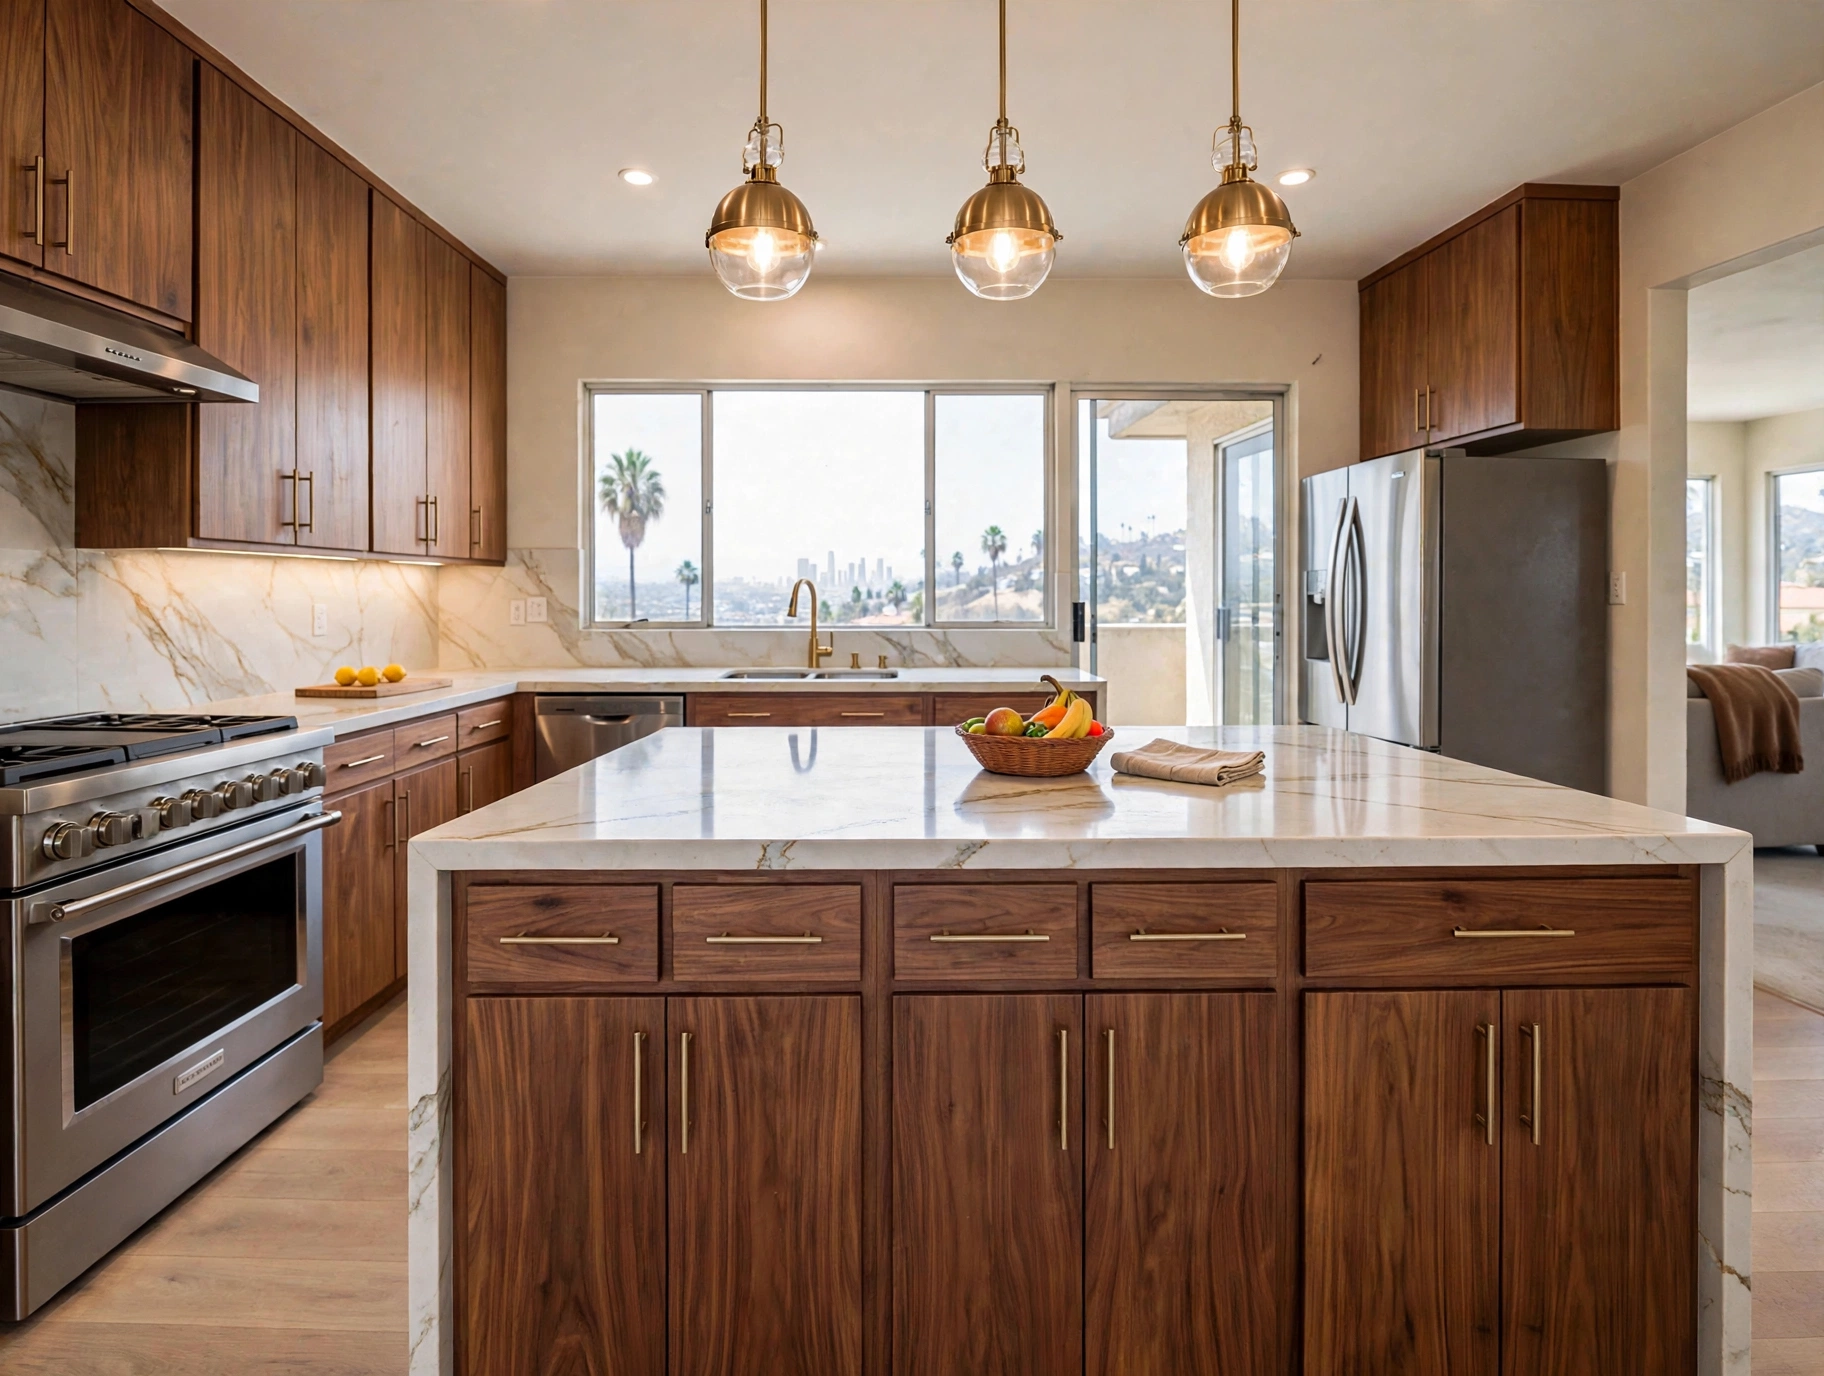
This Beverly Hills kitchen design brings together warm wood cabinetry, coordinated stone-look countertops, a central island, and layered pendant lighting. The layout emphasizes functional preparation space, organized storage, and a consistent material palette that complements the kitchen’s contemporary character.
Explore the design
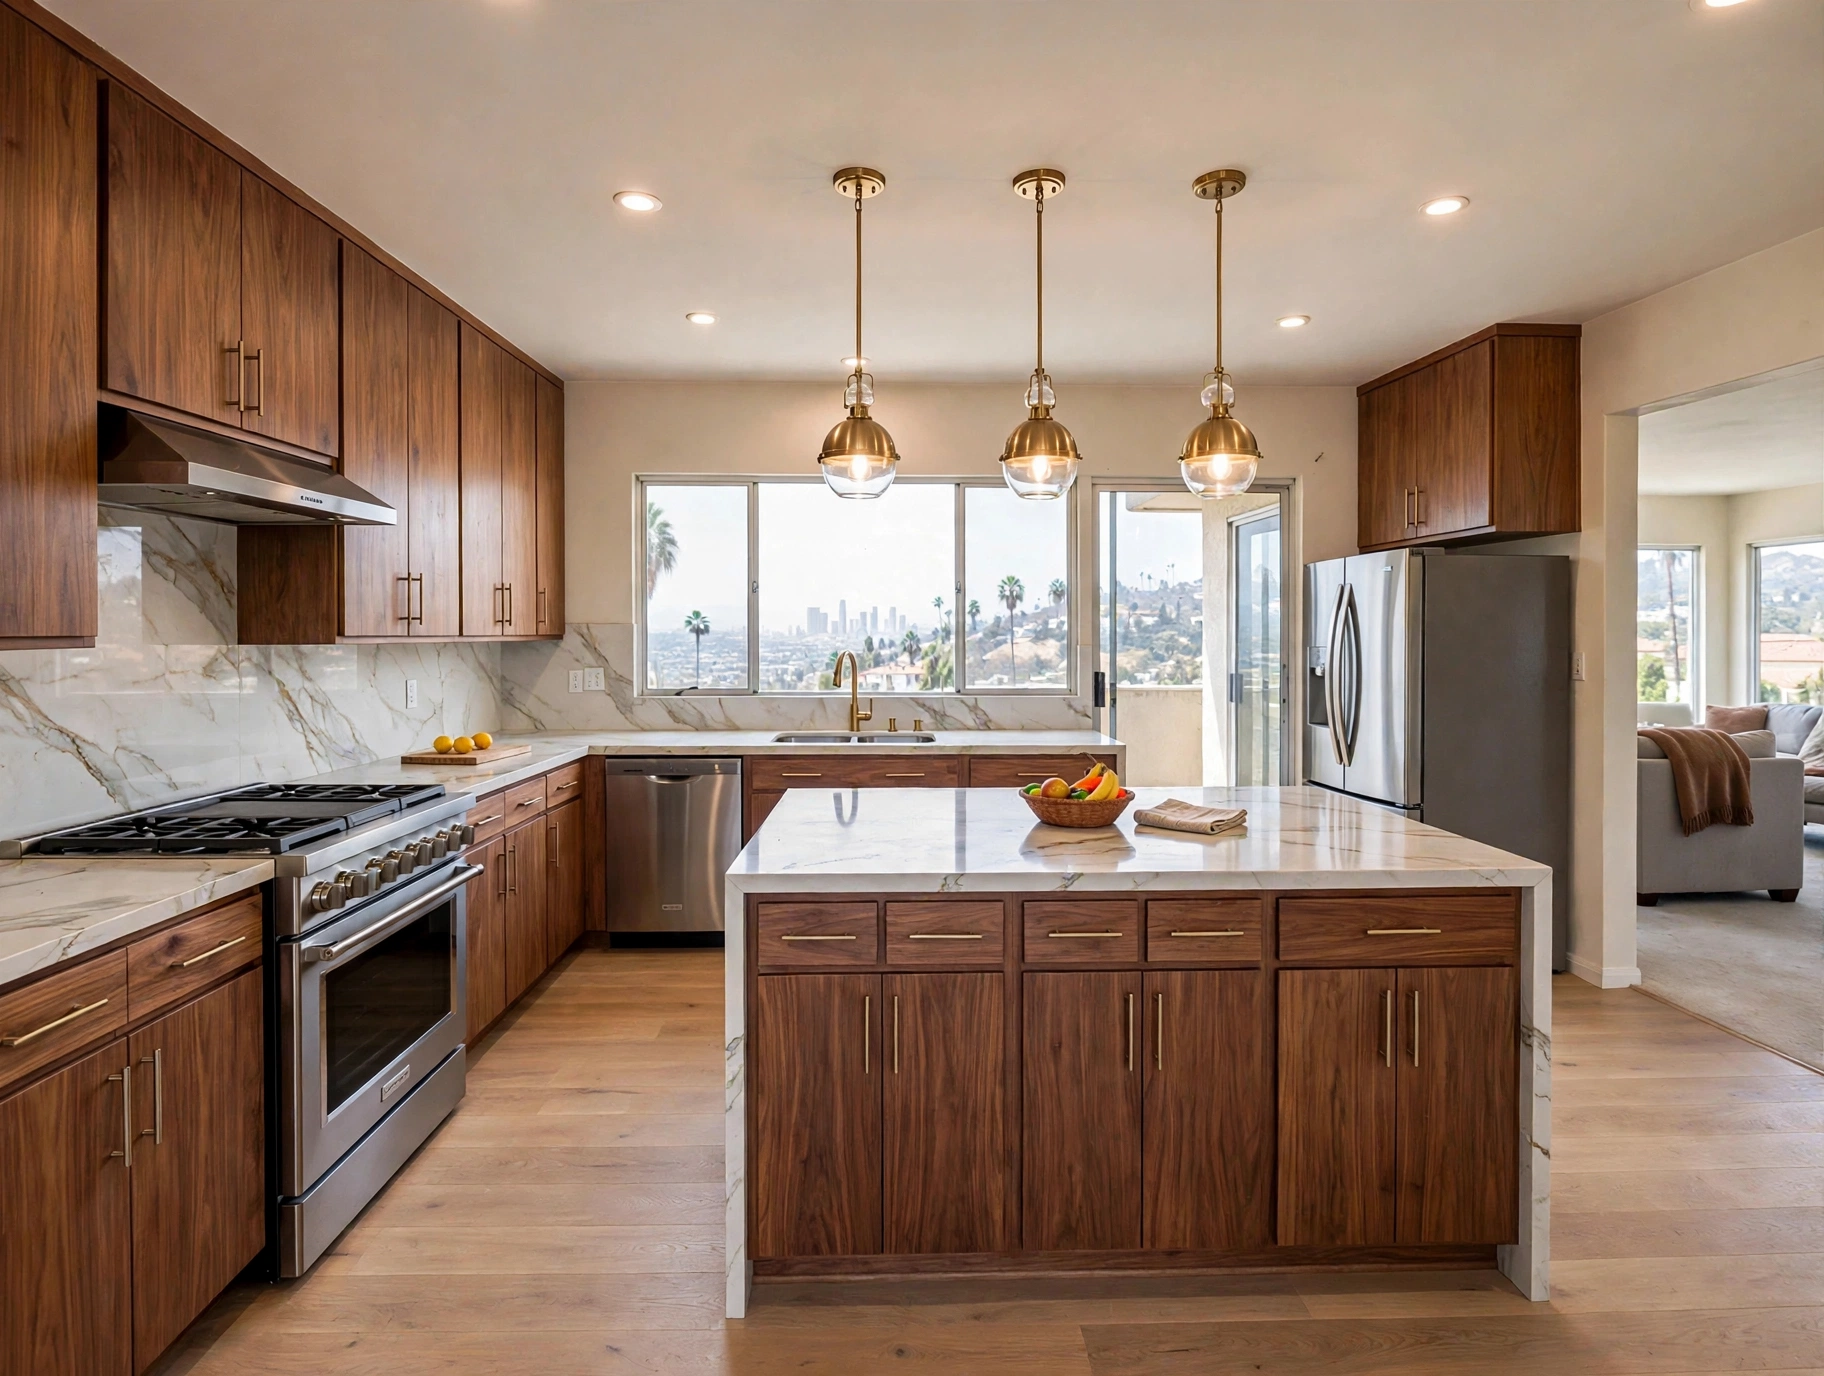
The original kitchen featured traditional wood cabinets, an older cooking area, and a dated island layout. The updated kitchen brings together coordinated wood cabinetry, modern countertops, improved storage, and warm pendant lighting, creating a brighter and more functional space for everyday use.
Images are AI-generated design visualizations, not documentary photographs of completed client work.
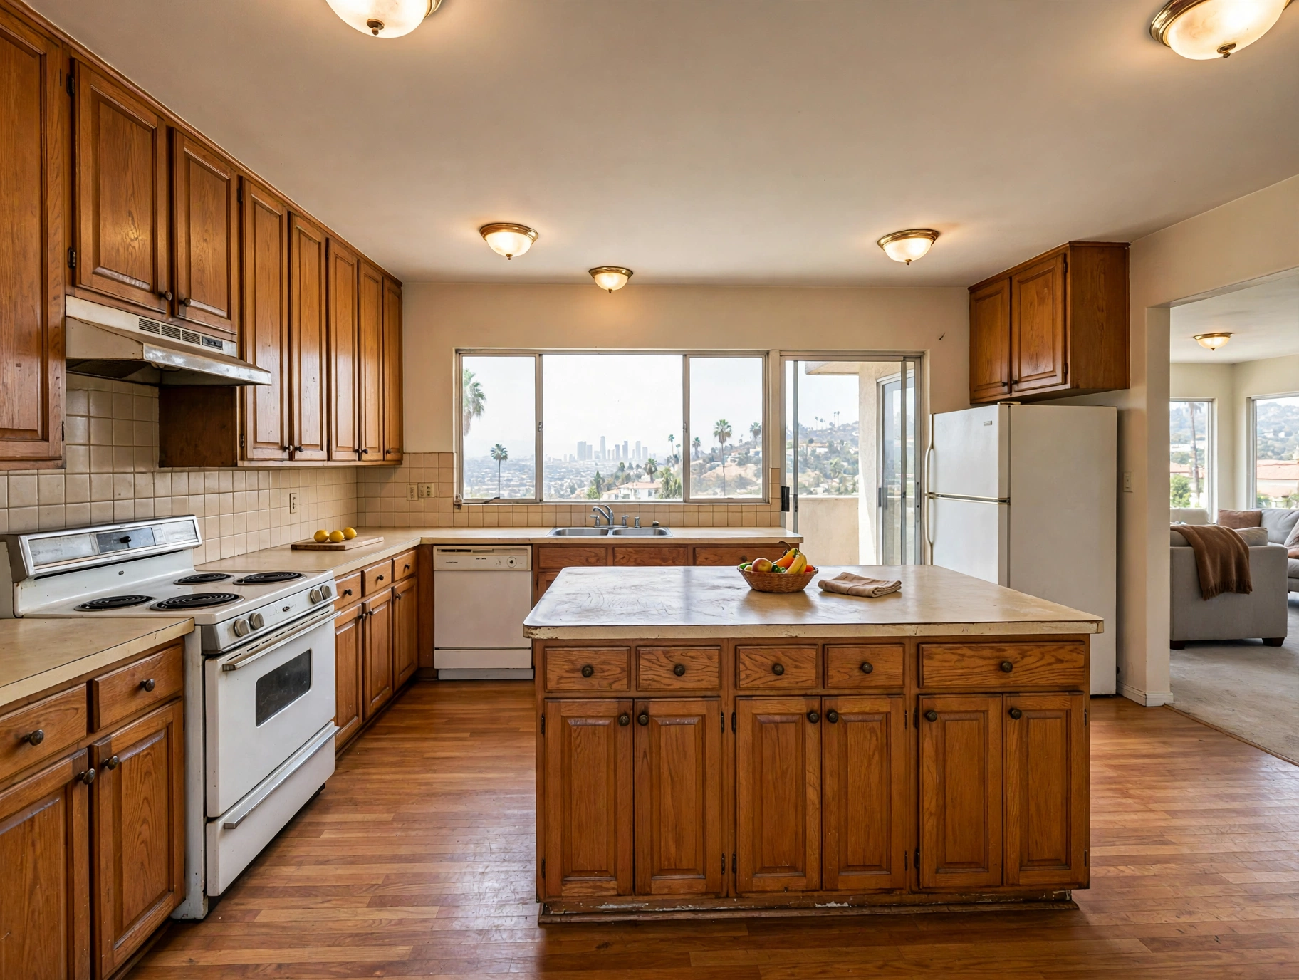
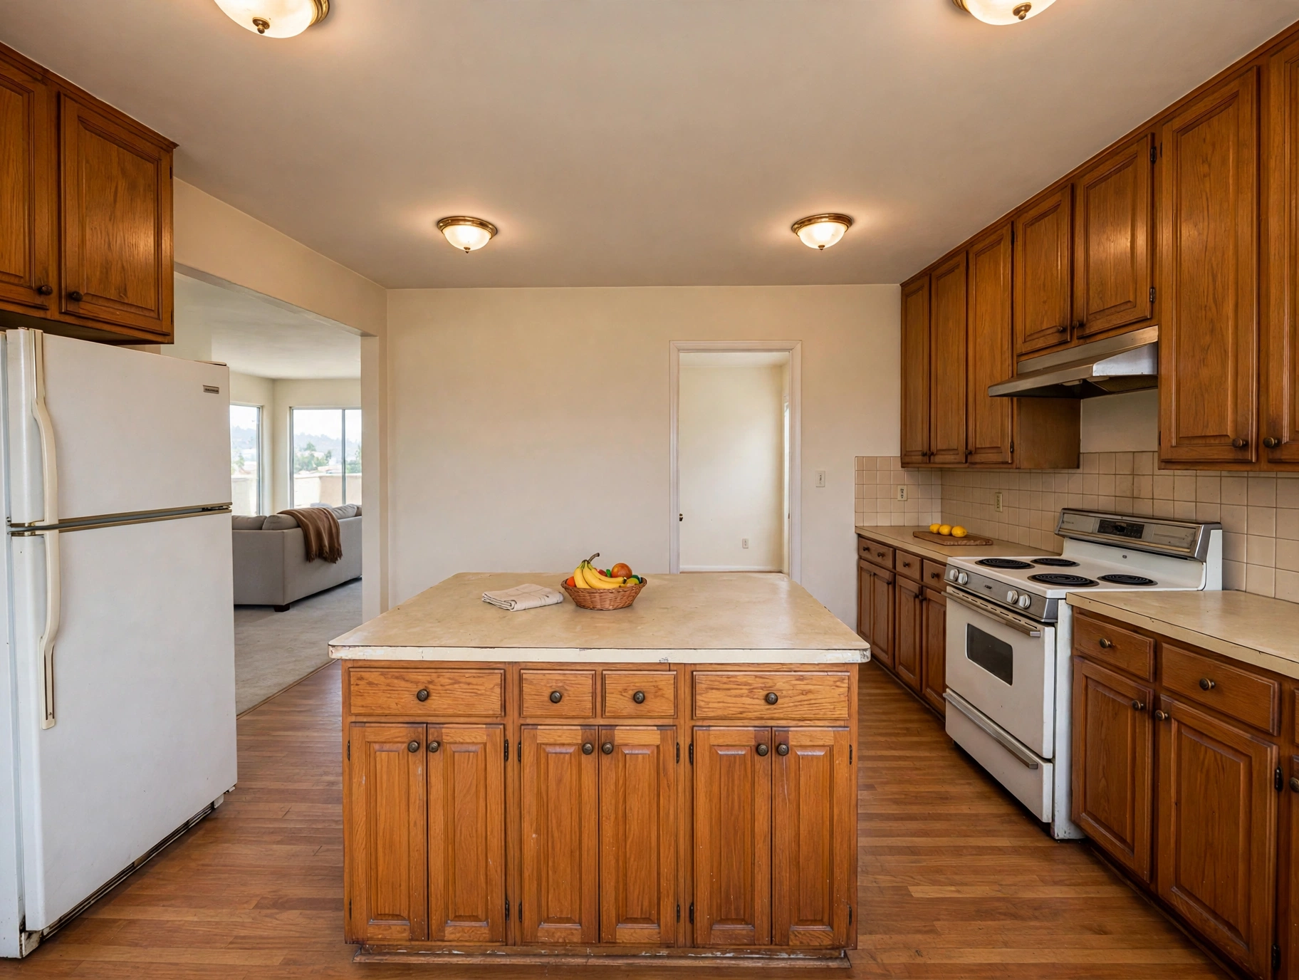
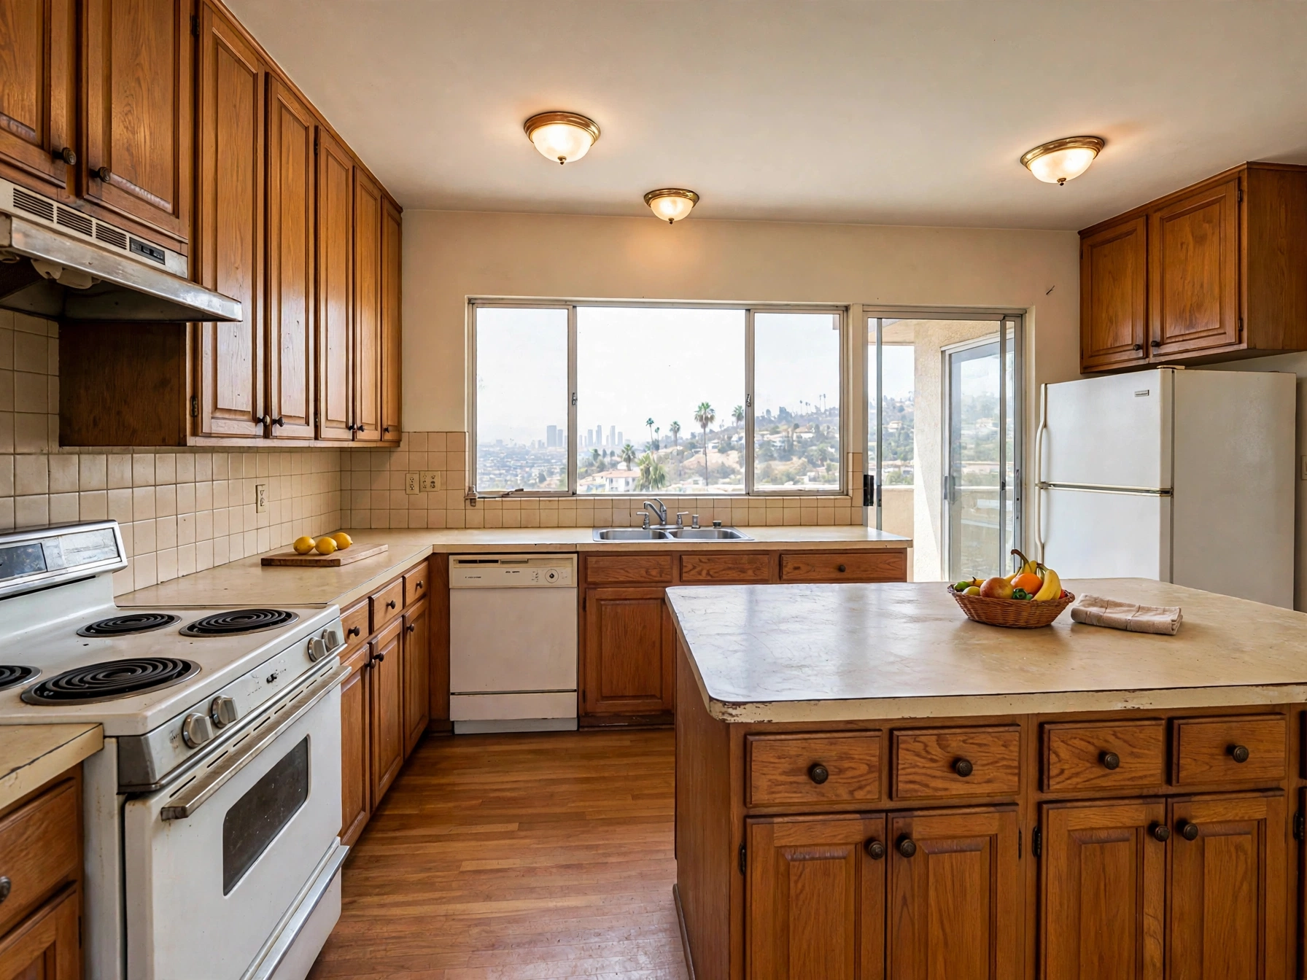
The original kitchen had an outdated appearance, limited storage organization, and finishes that lacked a consistent style. The central island and surrounding work areas needed a more practical, cohesive layout.
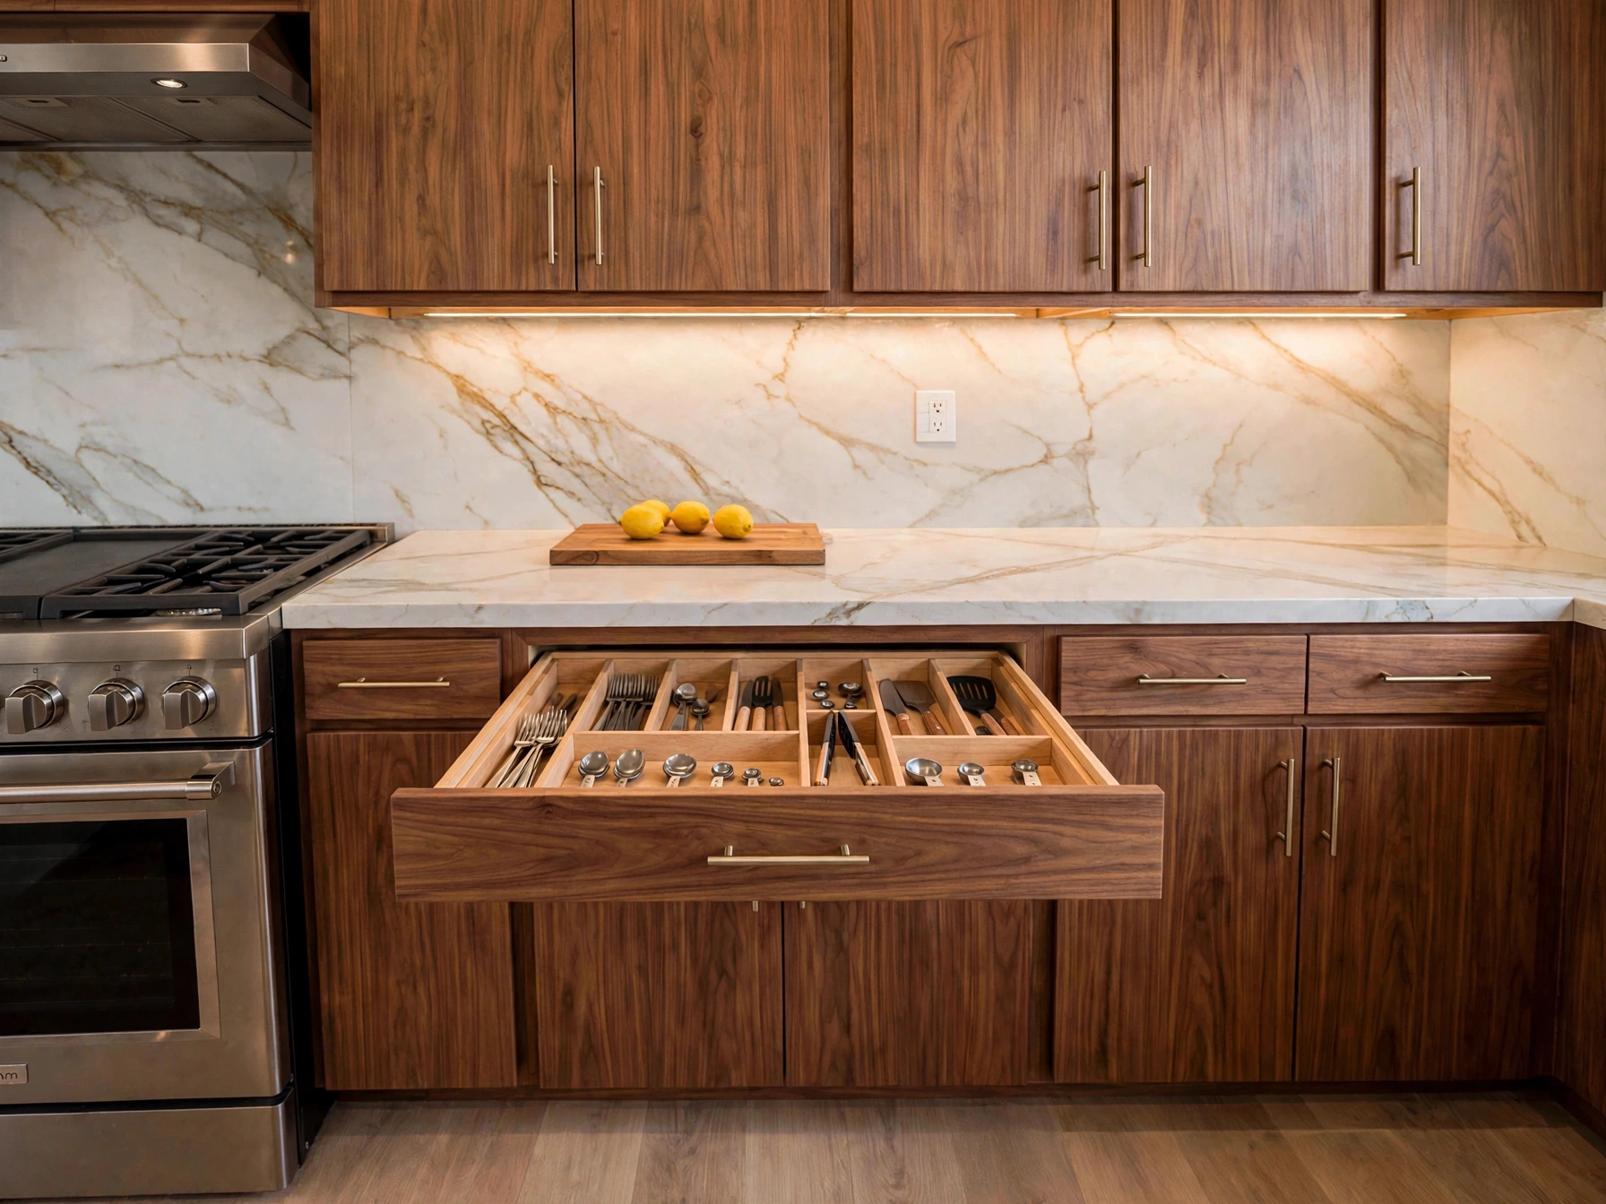
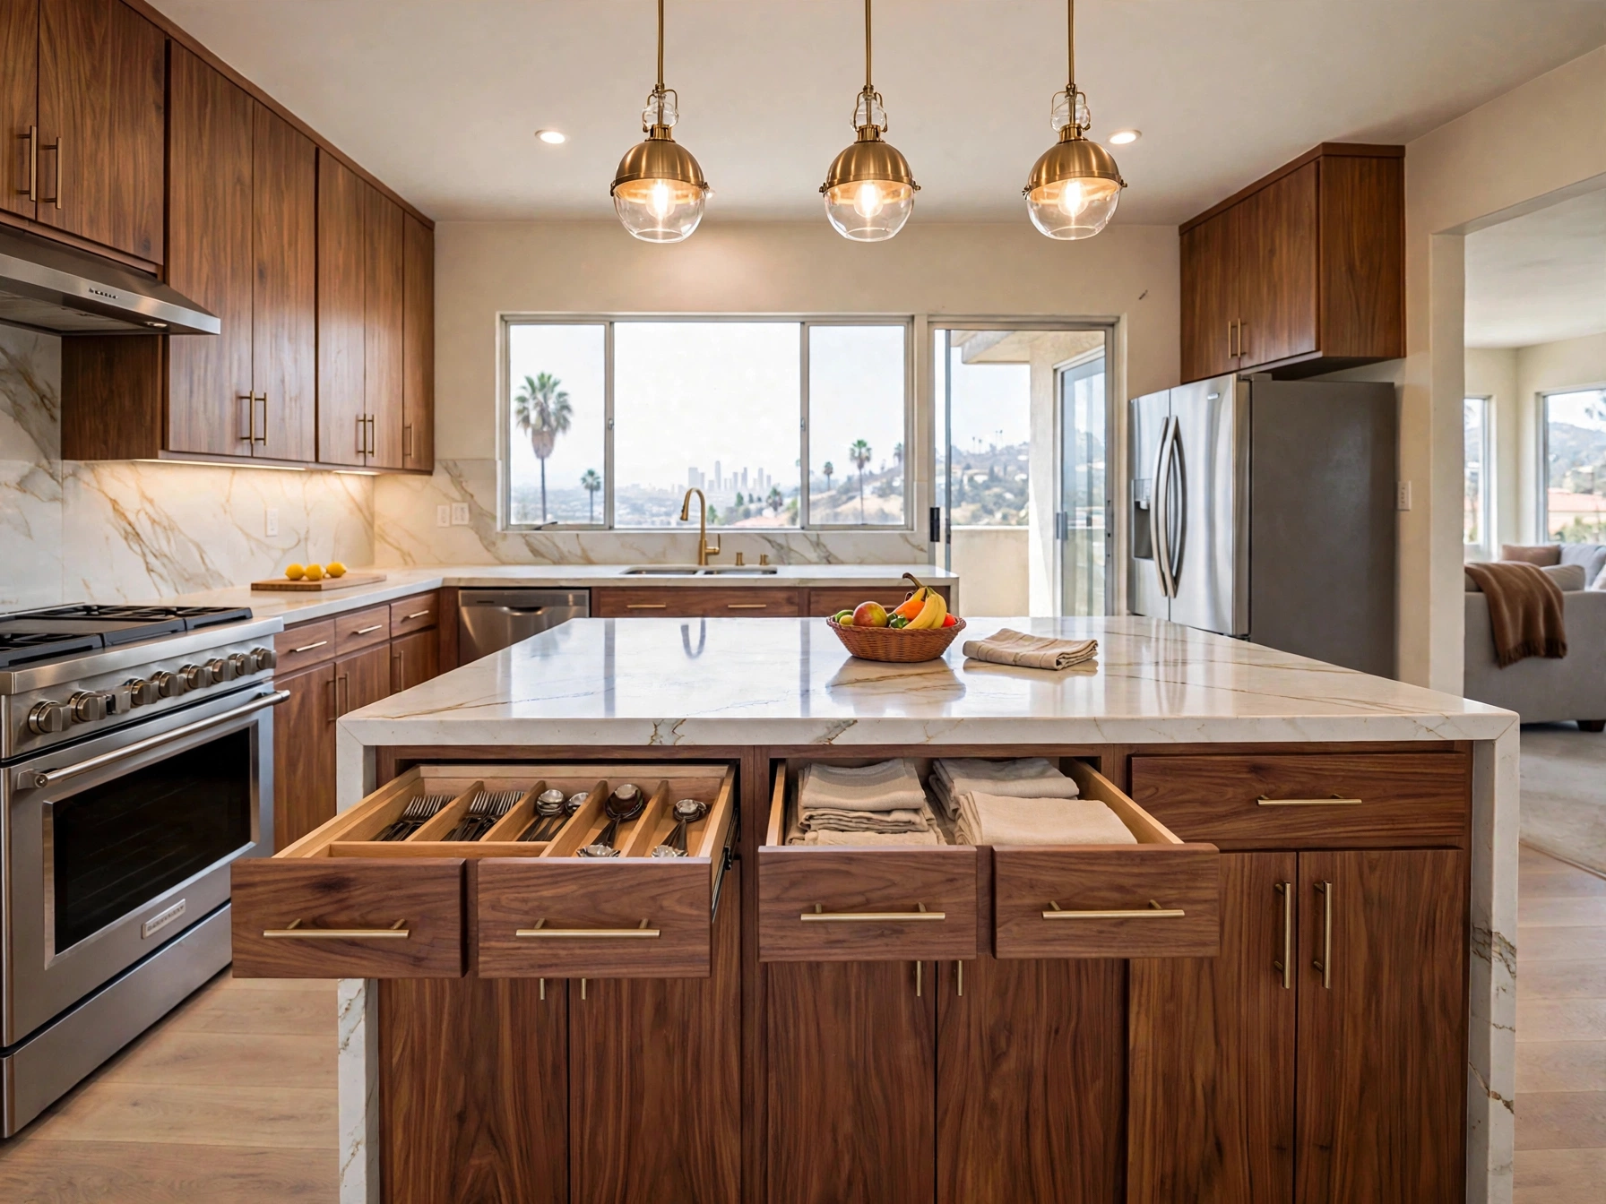
The transformation focuses on updated cabinetry, improved drawer storage, coordinated countertop surfaces, and layered lighting. The central island becomes a practical preparation and gathering area, while warm finishes create a consistent look throughout the kitchen.
The updated kitchen features warm wood cabinetry, a spacious central island, modern work surfaces, improved storage, and elegant pendant lighting. The result is a welcoming contemporary space designed for cooking, dining, and everyday living.
Design details
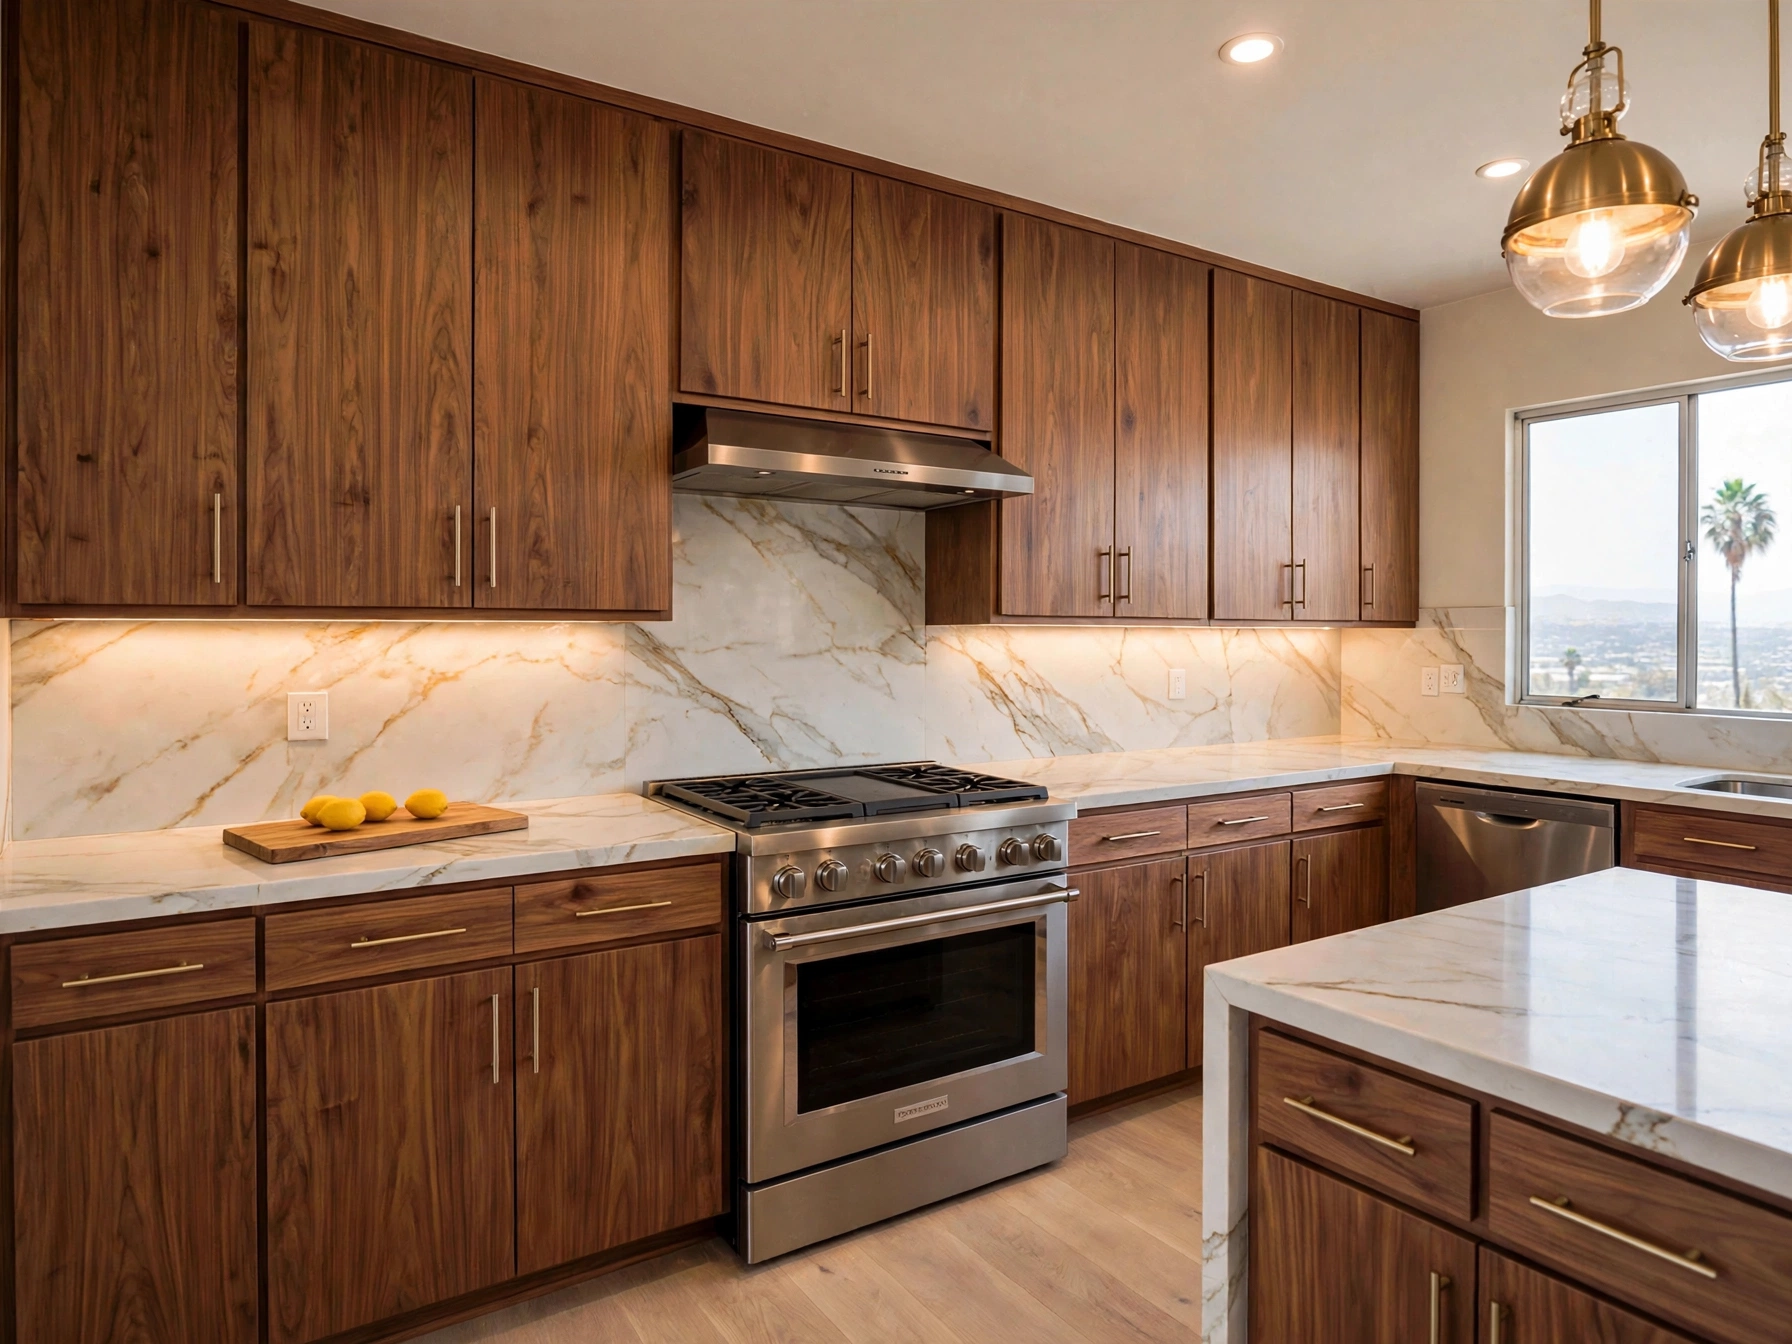
Coordinated wood cabinet fronts establish a warm, consistent look.
Pale, veined surfaces connect the island and preparation areas.
A broad central surface brings preparation space and seating together.
Glass pendants, recessed fixtures and task lighting illuminate the room.
Divided drawers keep utensils and everyday kitchen items organized.
Wood tones, pale surfaces and metal details carry through the design.
A closer look
Six curated design views. Select an image to enlarge.
Talk with us about your kitchen layout, ideas and next steps.