Culver City kitchen design concept: kitchen island with seating, wood storage and slim pendant lighting

Culver City · Design concept

Custom Kitchen Island — Culver City Project

Island-centered kitchen concept adding a dedicated preparation surface, seating and built-in storage.

Kitchen design concept
City
Culver City
Project type
Kitchen design concept

Project Overview

This kitchen island concept focuses on making one central feature work harder. The island provides an additional surface for food preparation and informal seating while keeping adjacent work zones accessible.
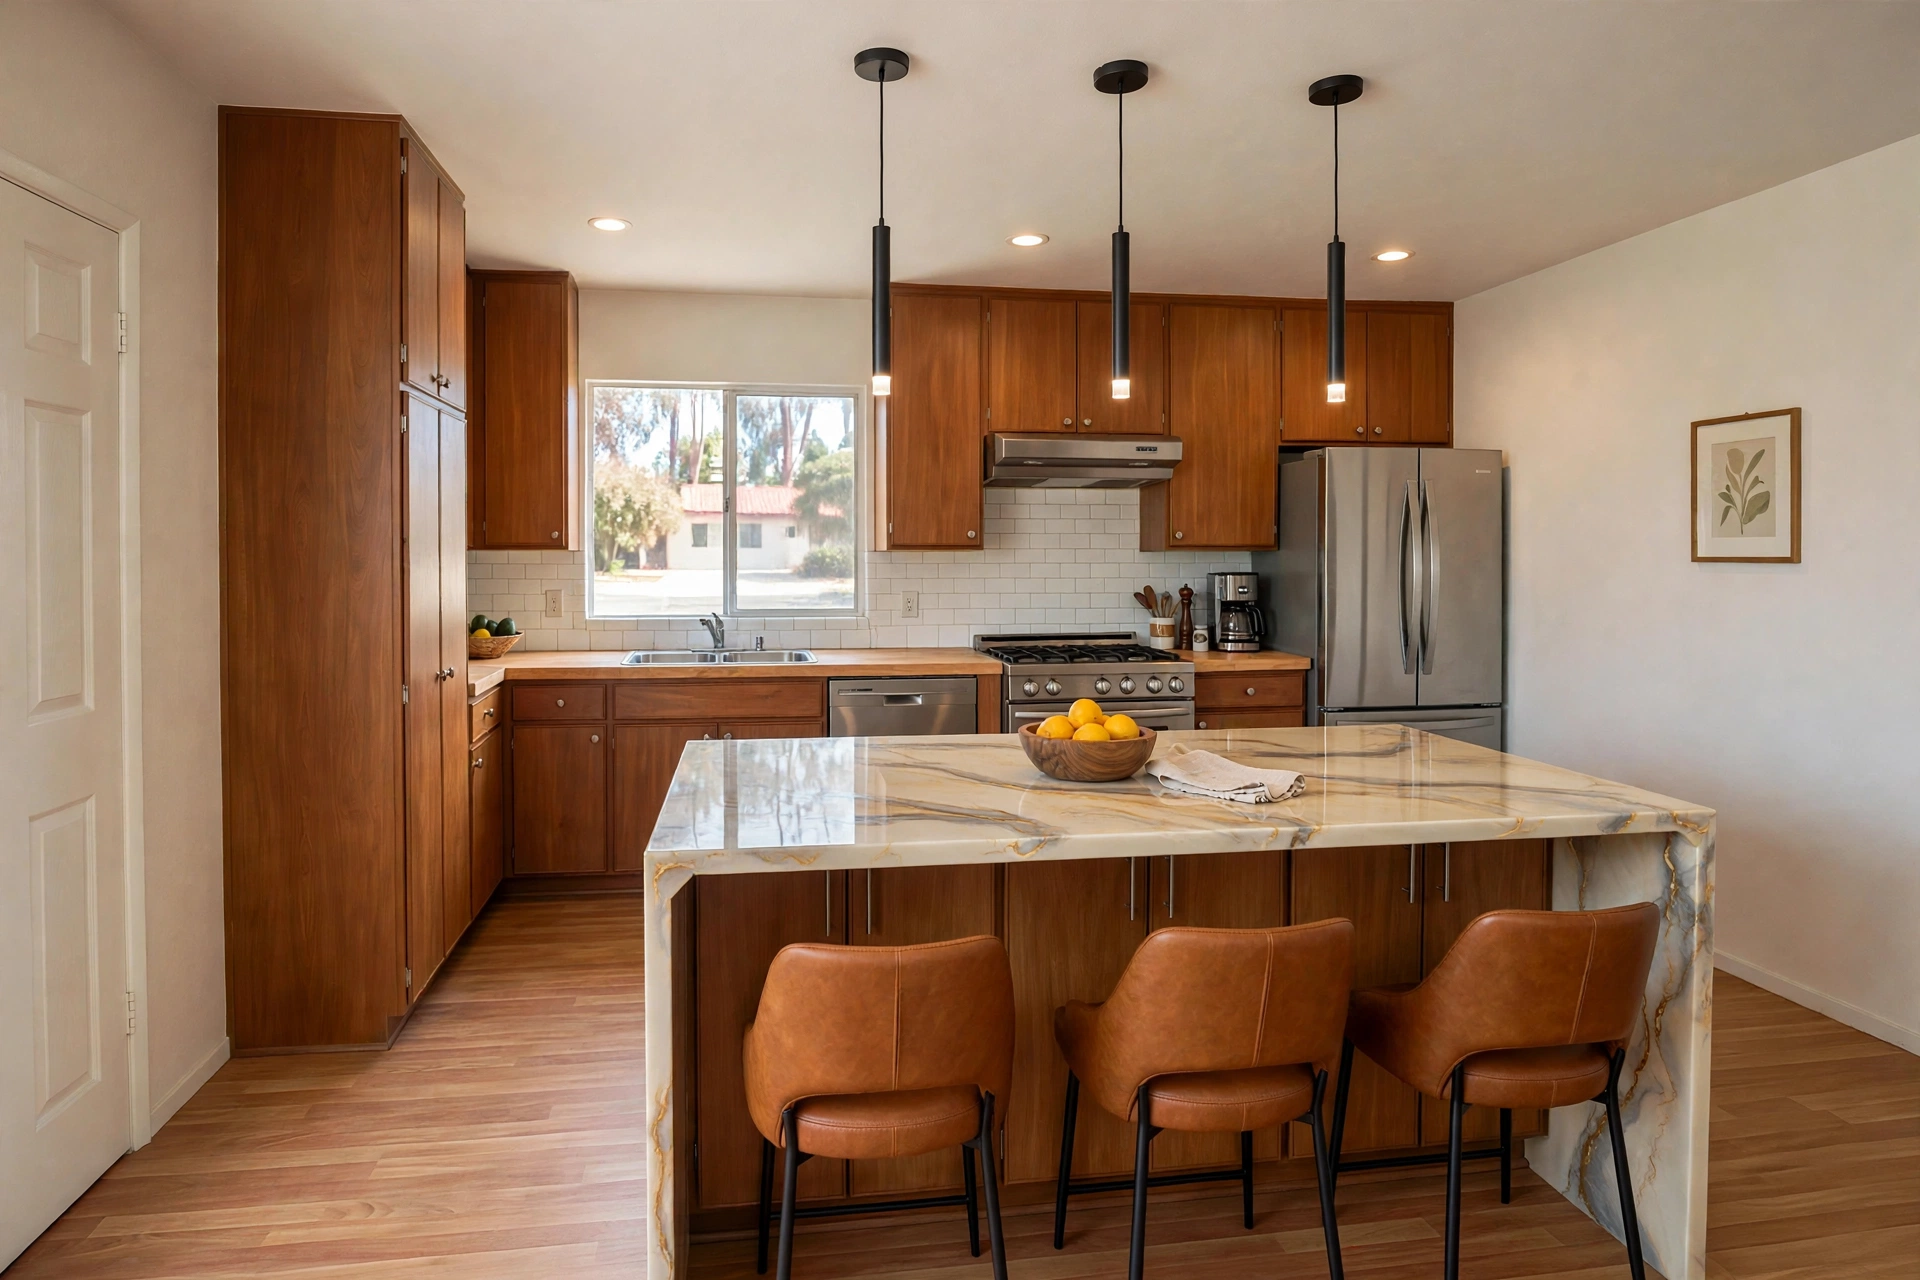
Culver City kitchen design concept: kitchen island with seating and slim pendant lights
Proposed design concept — kitchen island with seating and slim pendant lights.

Before & After Kitchen Views

These separate concept groups show existing-style and proposed designs. Views are not presented as matched photographs of an actual transformation.

Before-style concepts

Before-style concept — existing-style kitchen with a small table in the open floor area.
Before-style concept — existing-style kitchen and living area with a small central table.
Before-style concept — existing-style sink, wood cabinets and cooking area.

Proposed design concepts

Proposed design concept — kitchen island with seating and slim pendant lights.
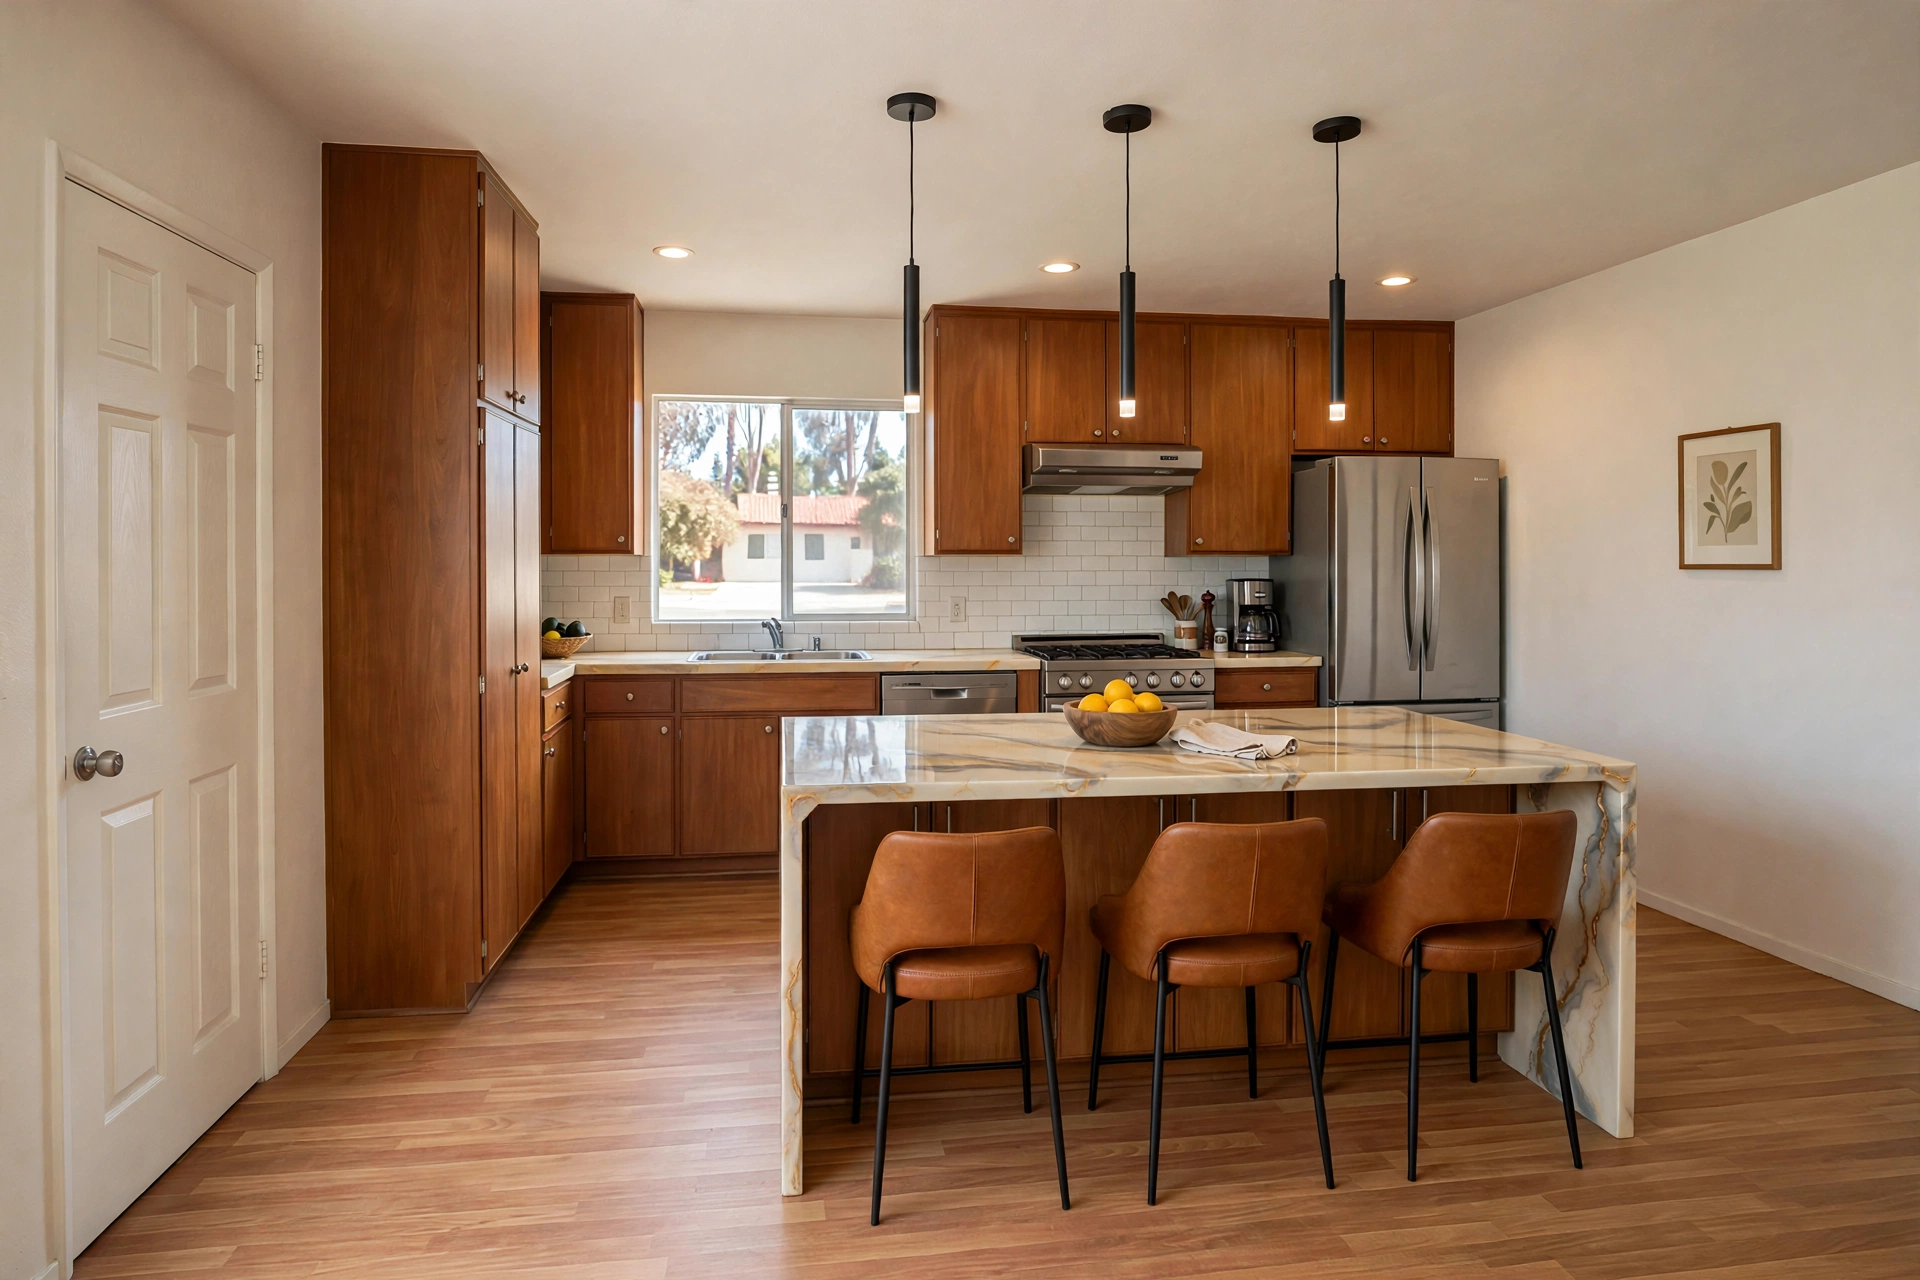
Proposed design concept — reverse view of the island and its relationship to the living area.
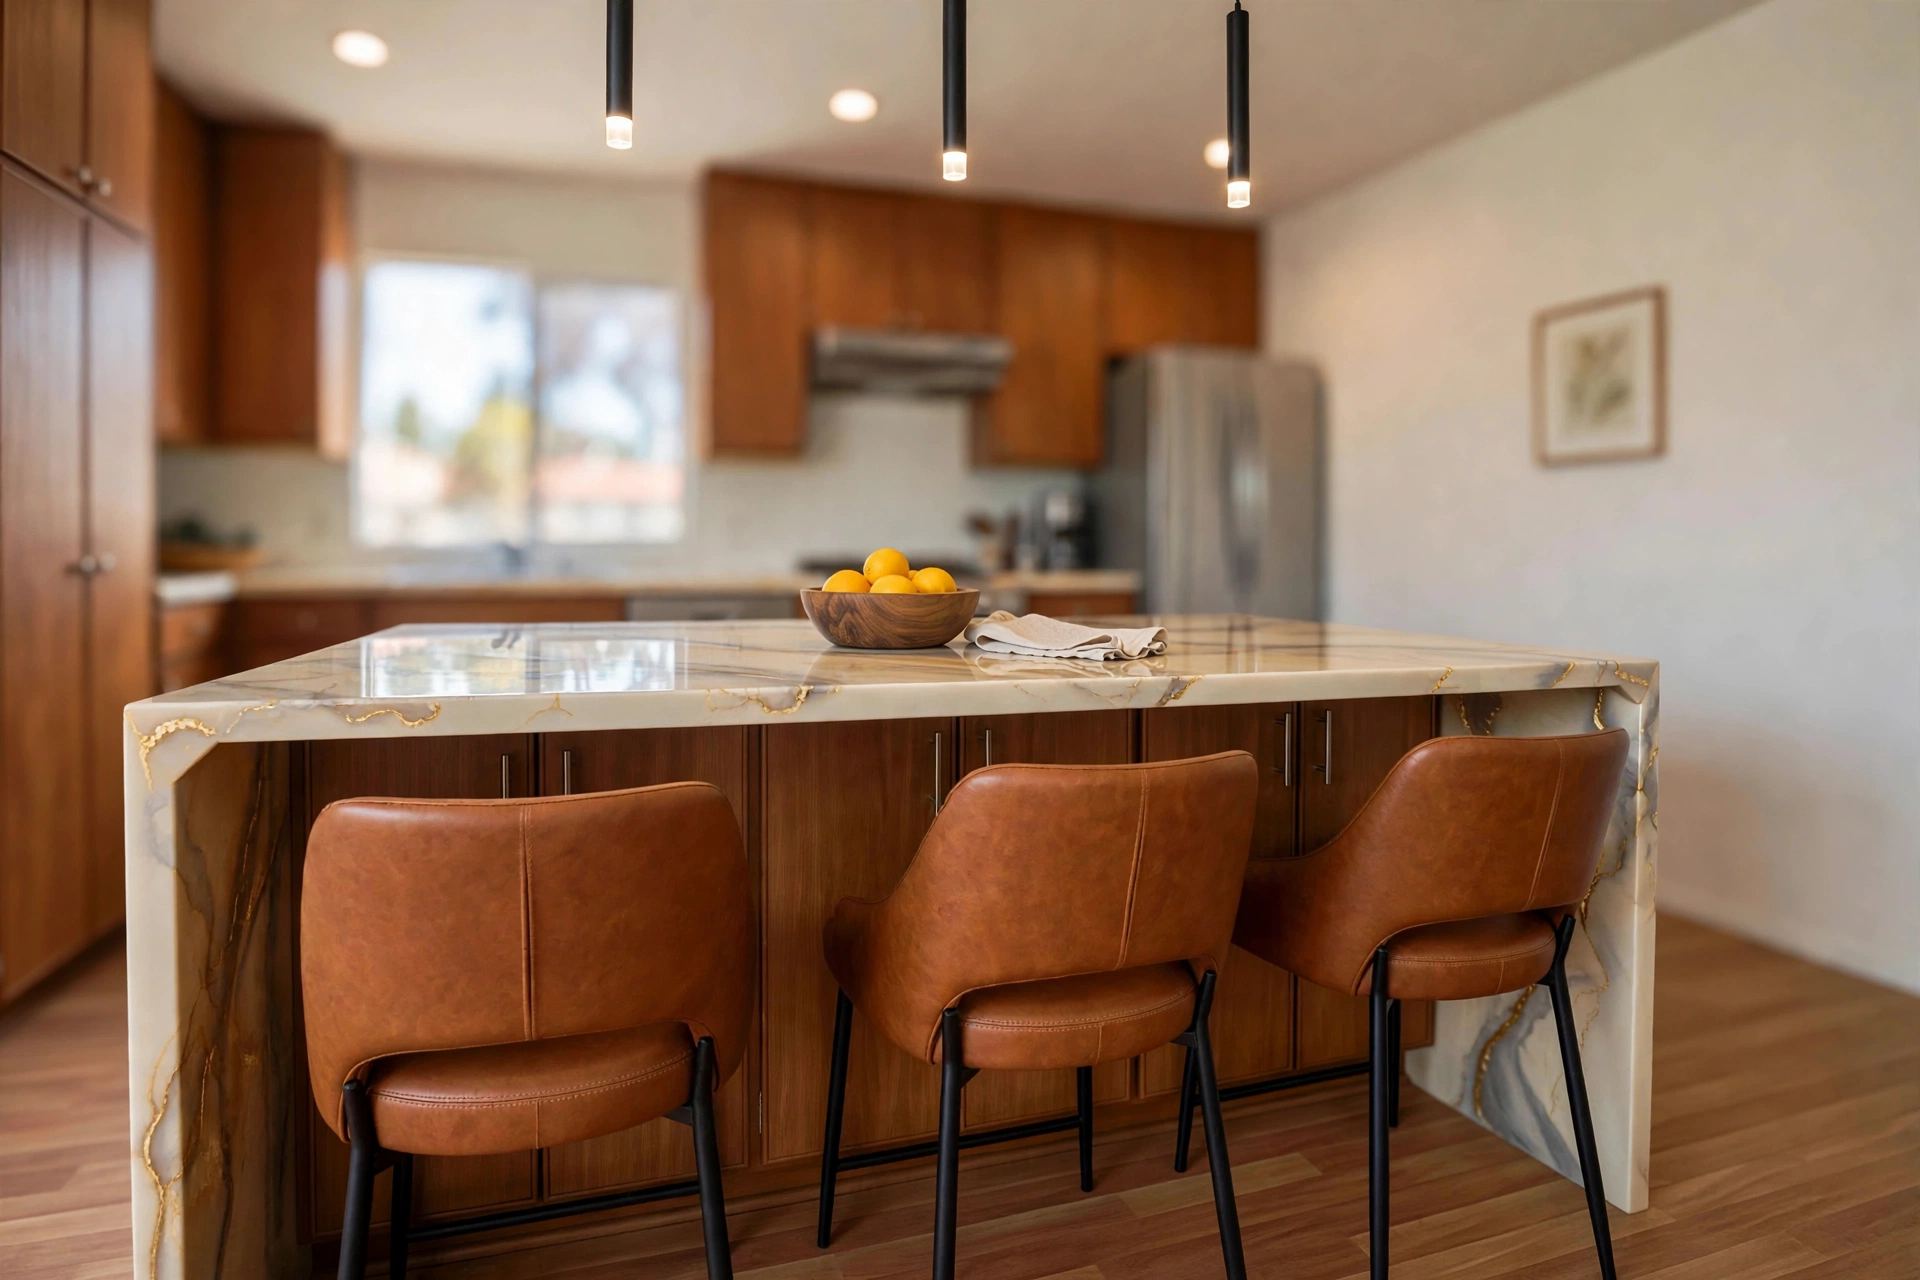
Proposed design concept — island seating and pale veined countertop beside the open circulation area.

The Design Challenge

The existing-style views show how the center of a kitchen can feel underused or poorly arranged. The proposed island layout brings seating, preparation space and storage together while leaving practical circulation around cabinets and appliances.

Our Design Approach

Treat the new island as the focal point while preserving comfortable circulation. Show its preparation surface, seating overhang, integrated drawers, countertop edge and pendant-light arrangement from complementary angles.

The Design Outcome

Wide finished views show the island in relation to nearby counters; detailed images feature the countertop edge, integrated storage and pendant lighting. The goal is to make the island both visually cohesive and useful in daily life.

Kitchen Features & Finishes
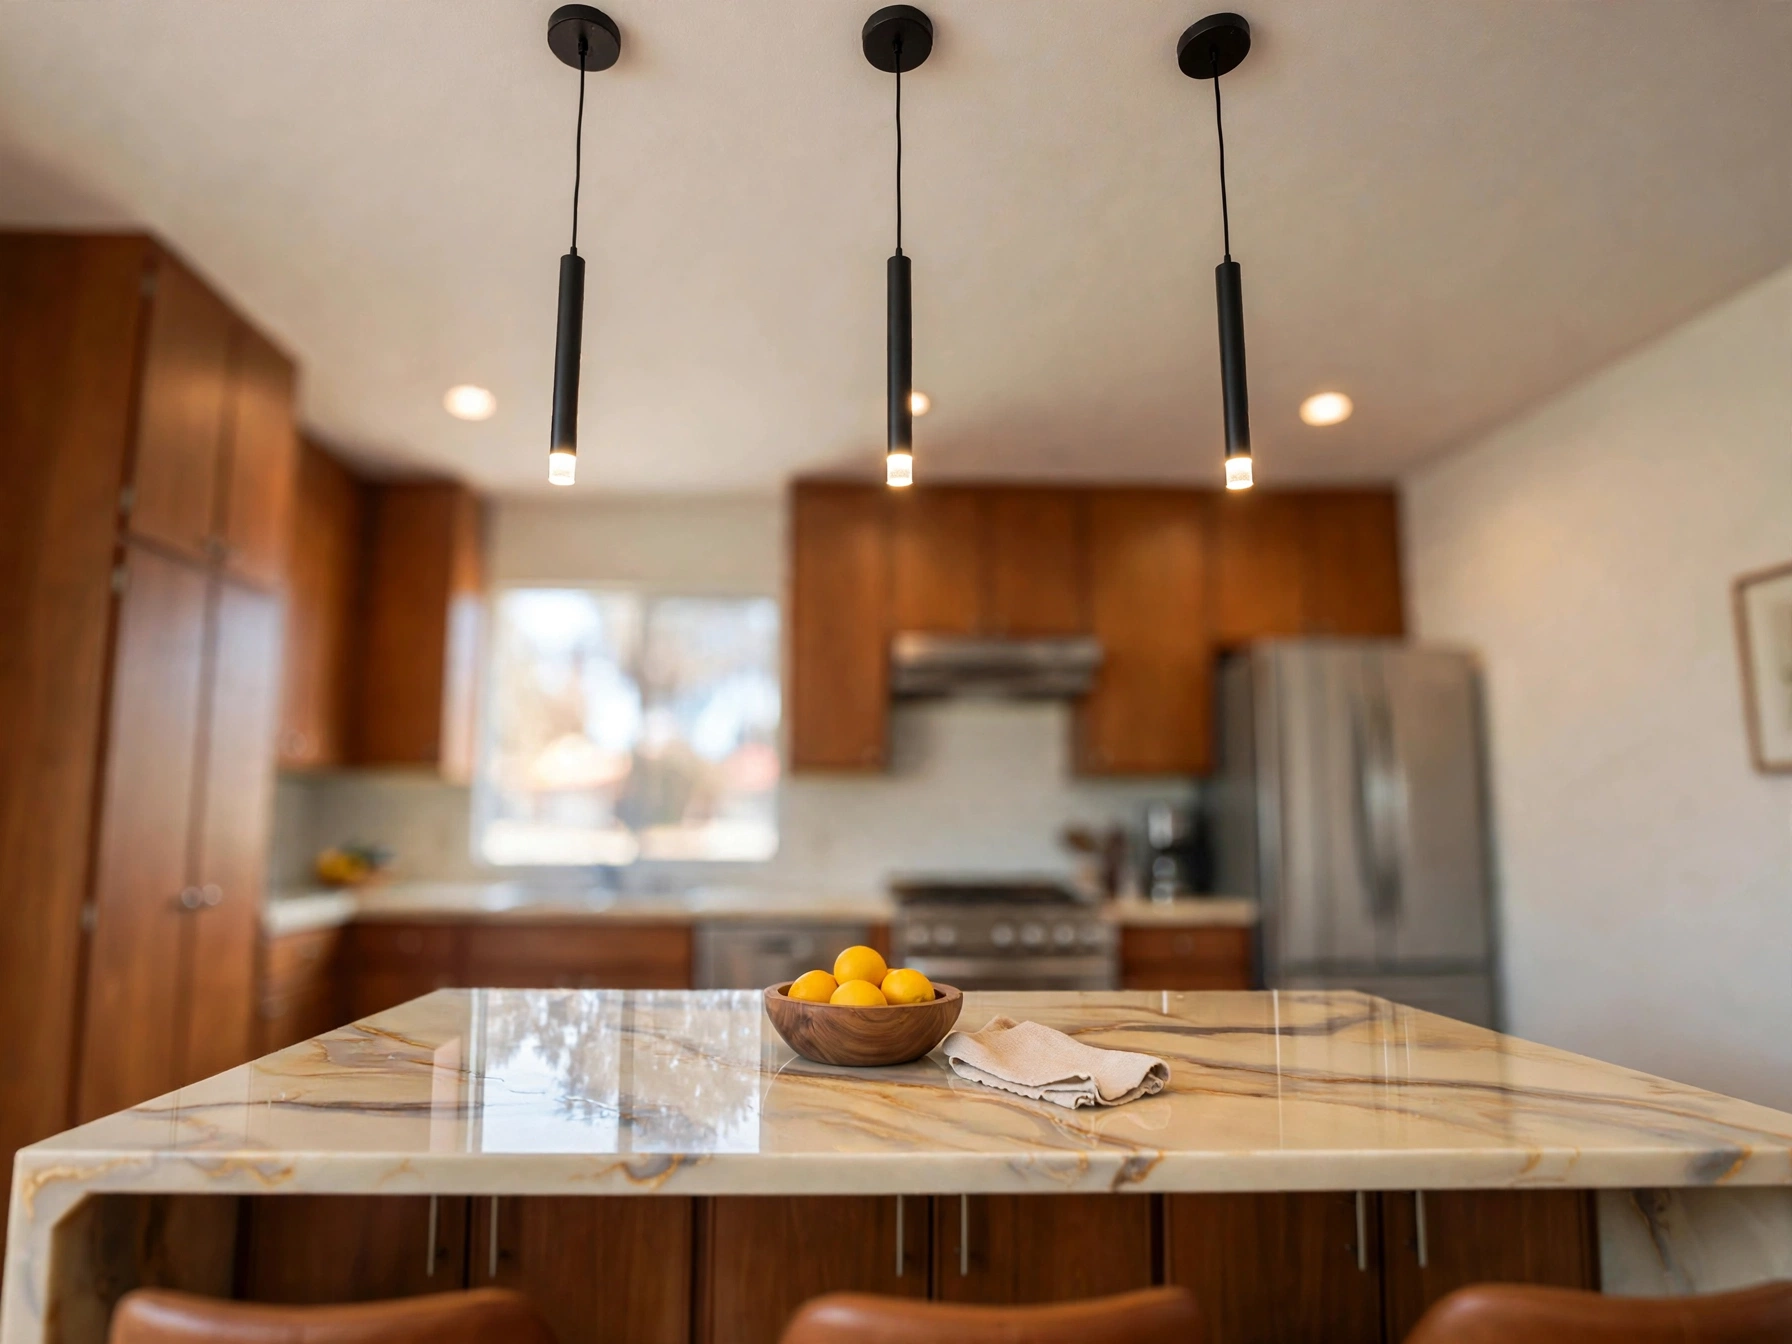
Culver City kitchen design concept: pendant lights above the island preparation surface
Proposed design concept — pendant lights above the island preparation surface.
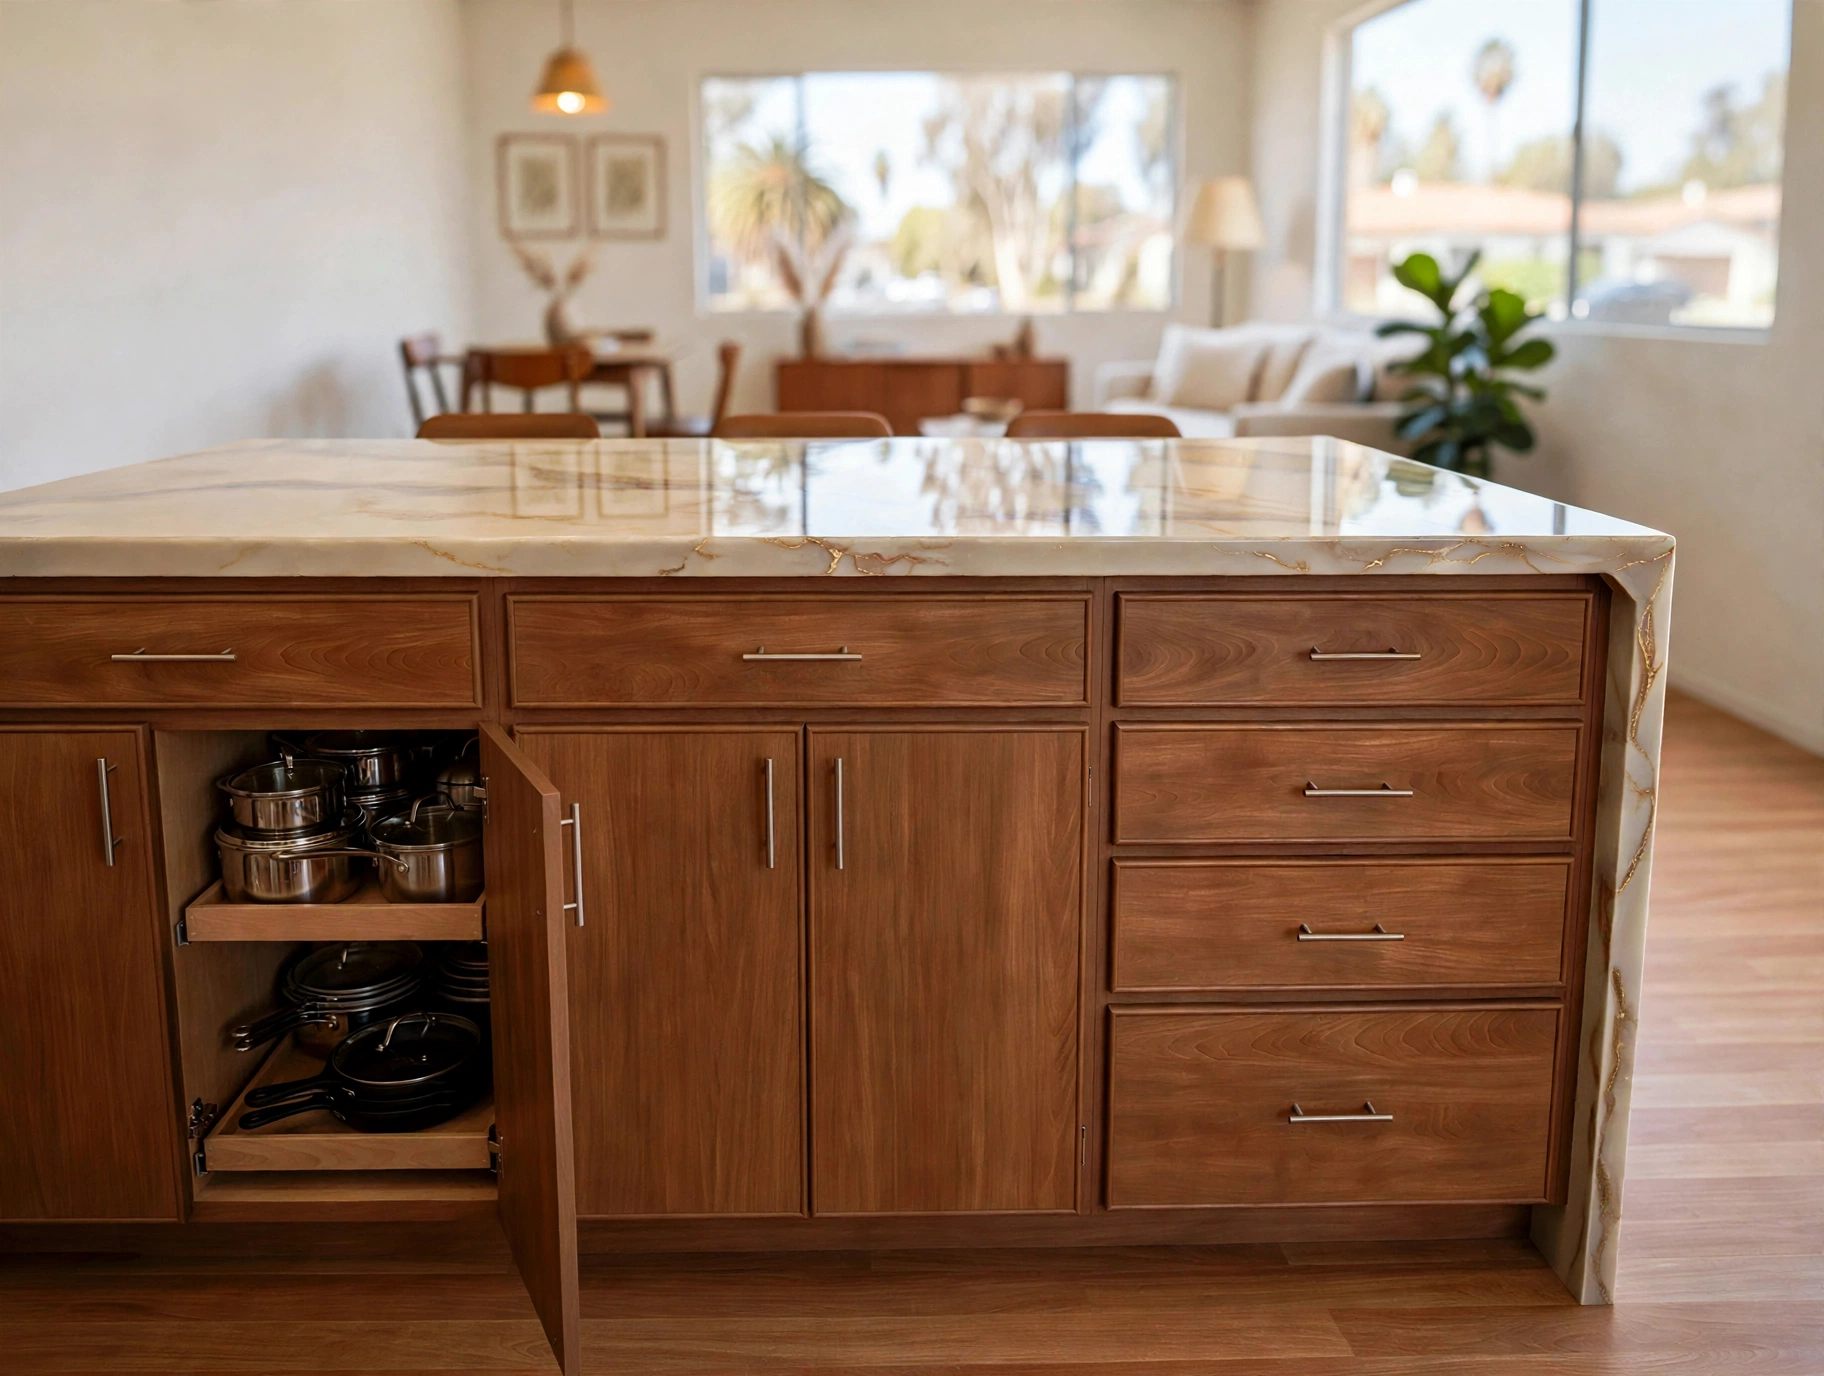
Culver City kitchen design concept: island cabinet storage with an open lower compartment
Proposed design concept — island cabinet storage with an open lower compartment.
Culver City kitchen design concept: island seating and pale veined countertop beside the open circulation area
Proposed design concept — island seating and pale veined countertop beside the open circulation area.

Culver City Kitchen Project Gallery

Explore all 12 concept views. Select an image to enlarge it.

Related Kitchen Services

Planning a Similar Kitchen?

Talk with us about your kitchen layout, ideas and next steps.

Get Free Estimate