
- City
- Torrance
- Project type
- Kitchen design concept
Project Overview
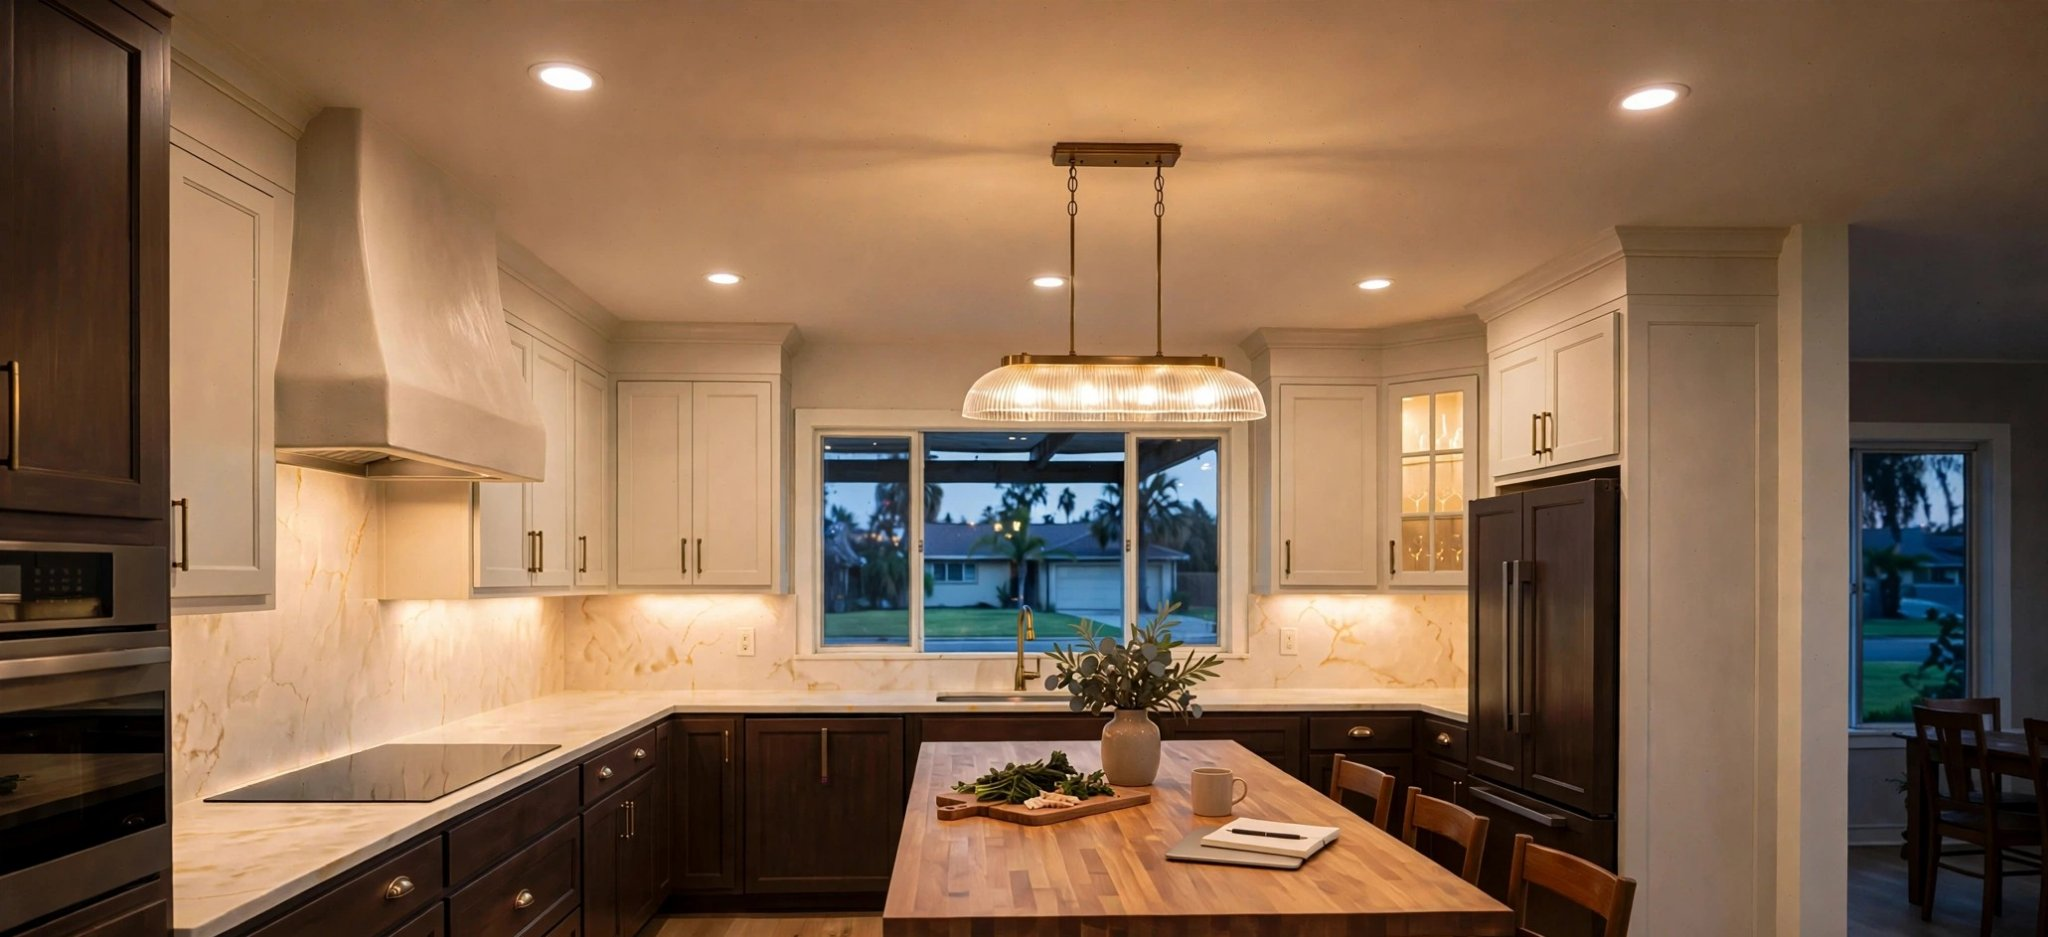
This family kitchen design centers on daily routines: cooking, storing essentials and gathering comfortably. The layout prioritizes understandable work zones and enough preparation space to accommodate more than one activity.
Before & After Kitchen Views
These separate concept groups show existing-style and proposed designs. Views are not presented as matched photographs of an actual transformation.
Before-style concepts
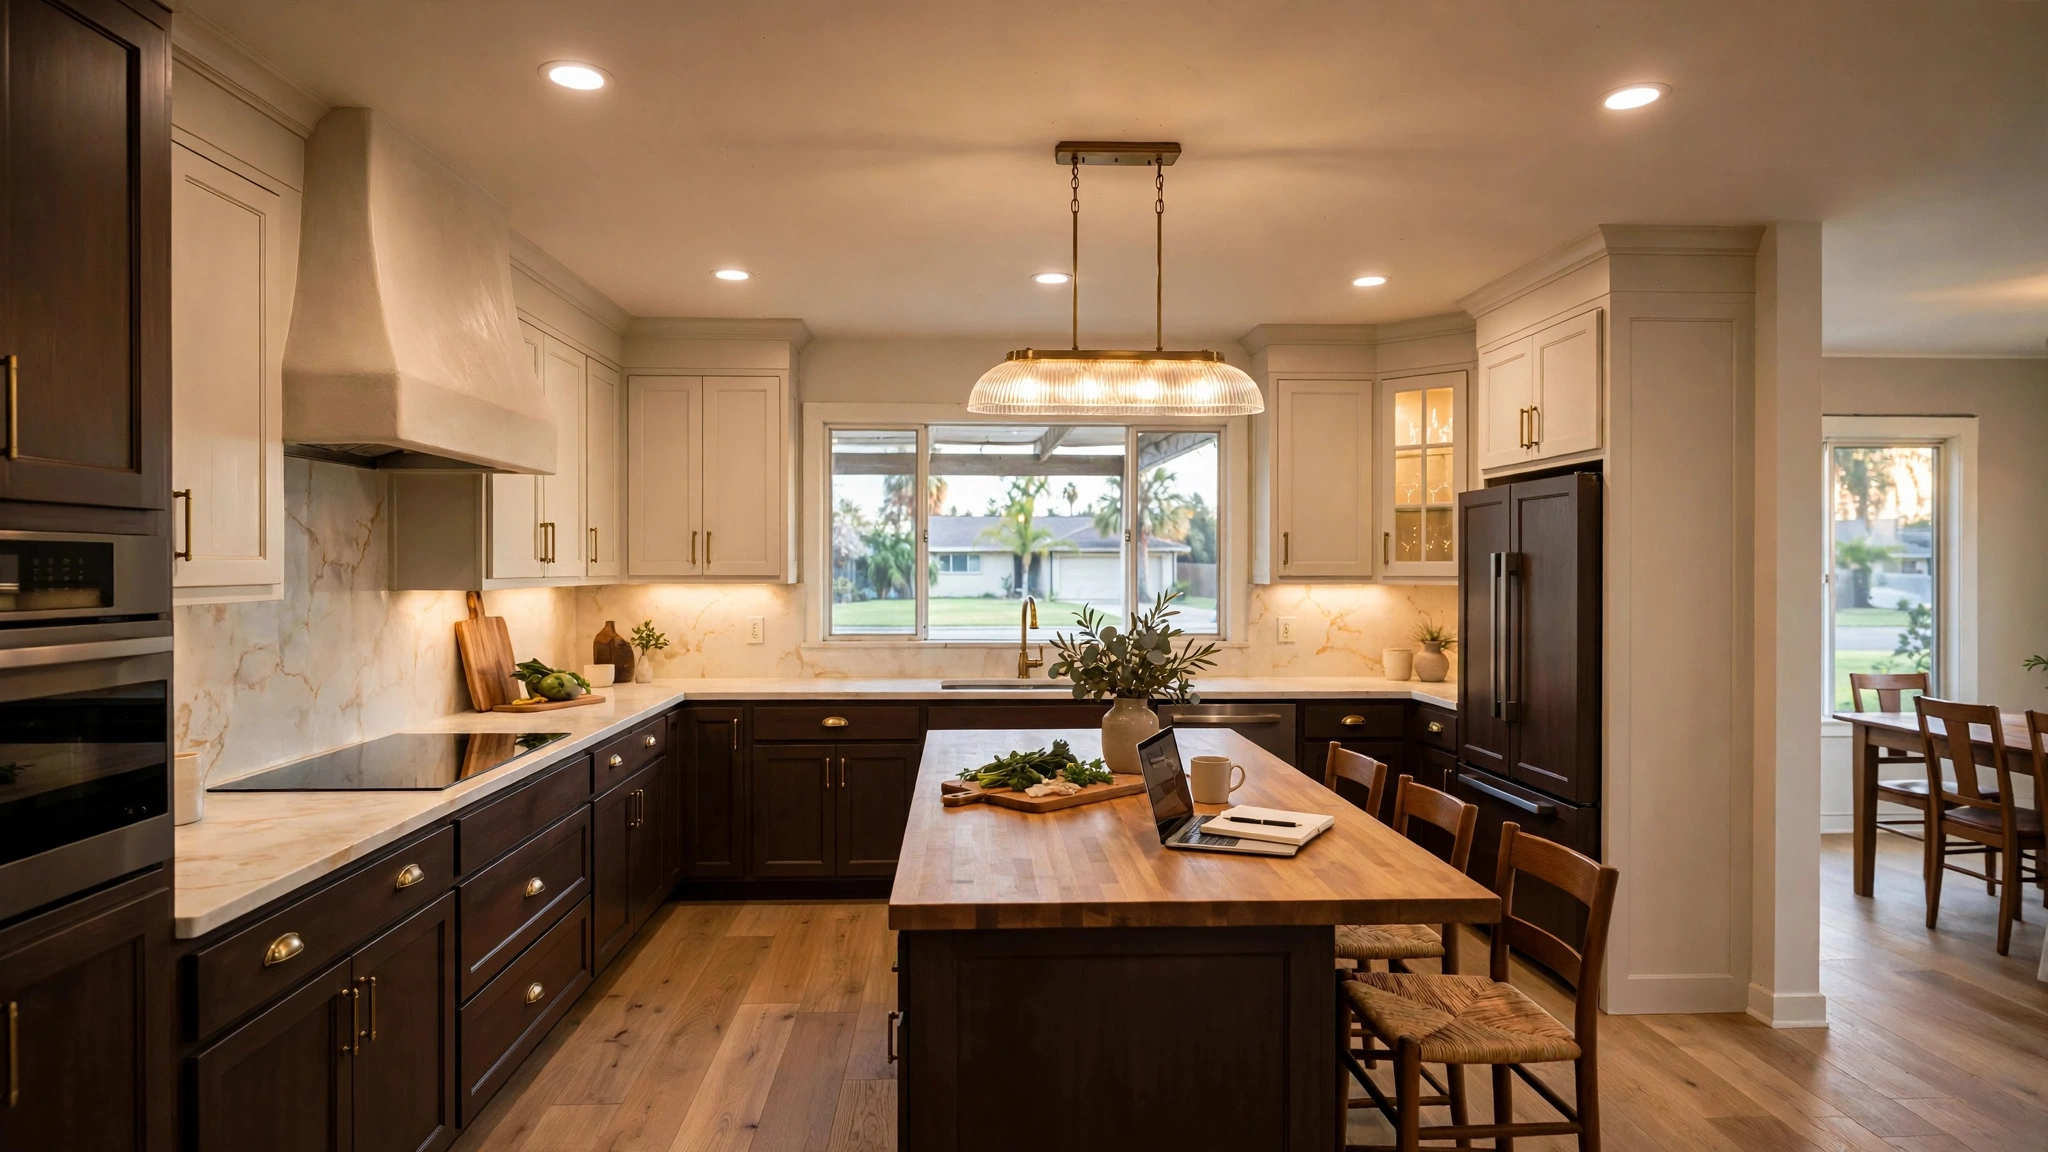
Proposed design concepts
The Design Challenge
The existing-style imagery illustrates the limits of an older family kitchen arrangement. The proposed remodel approach considers cabinet organization, practical surfaces, appliance integration and clear paths between kitchen work areas.
Our Design Approach
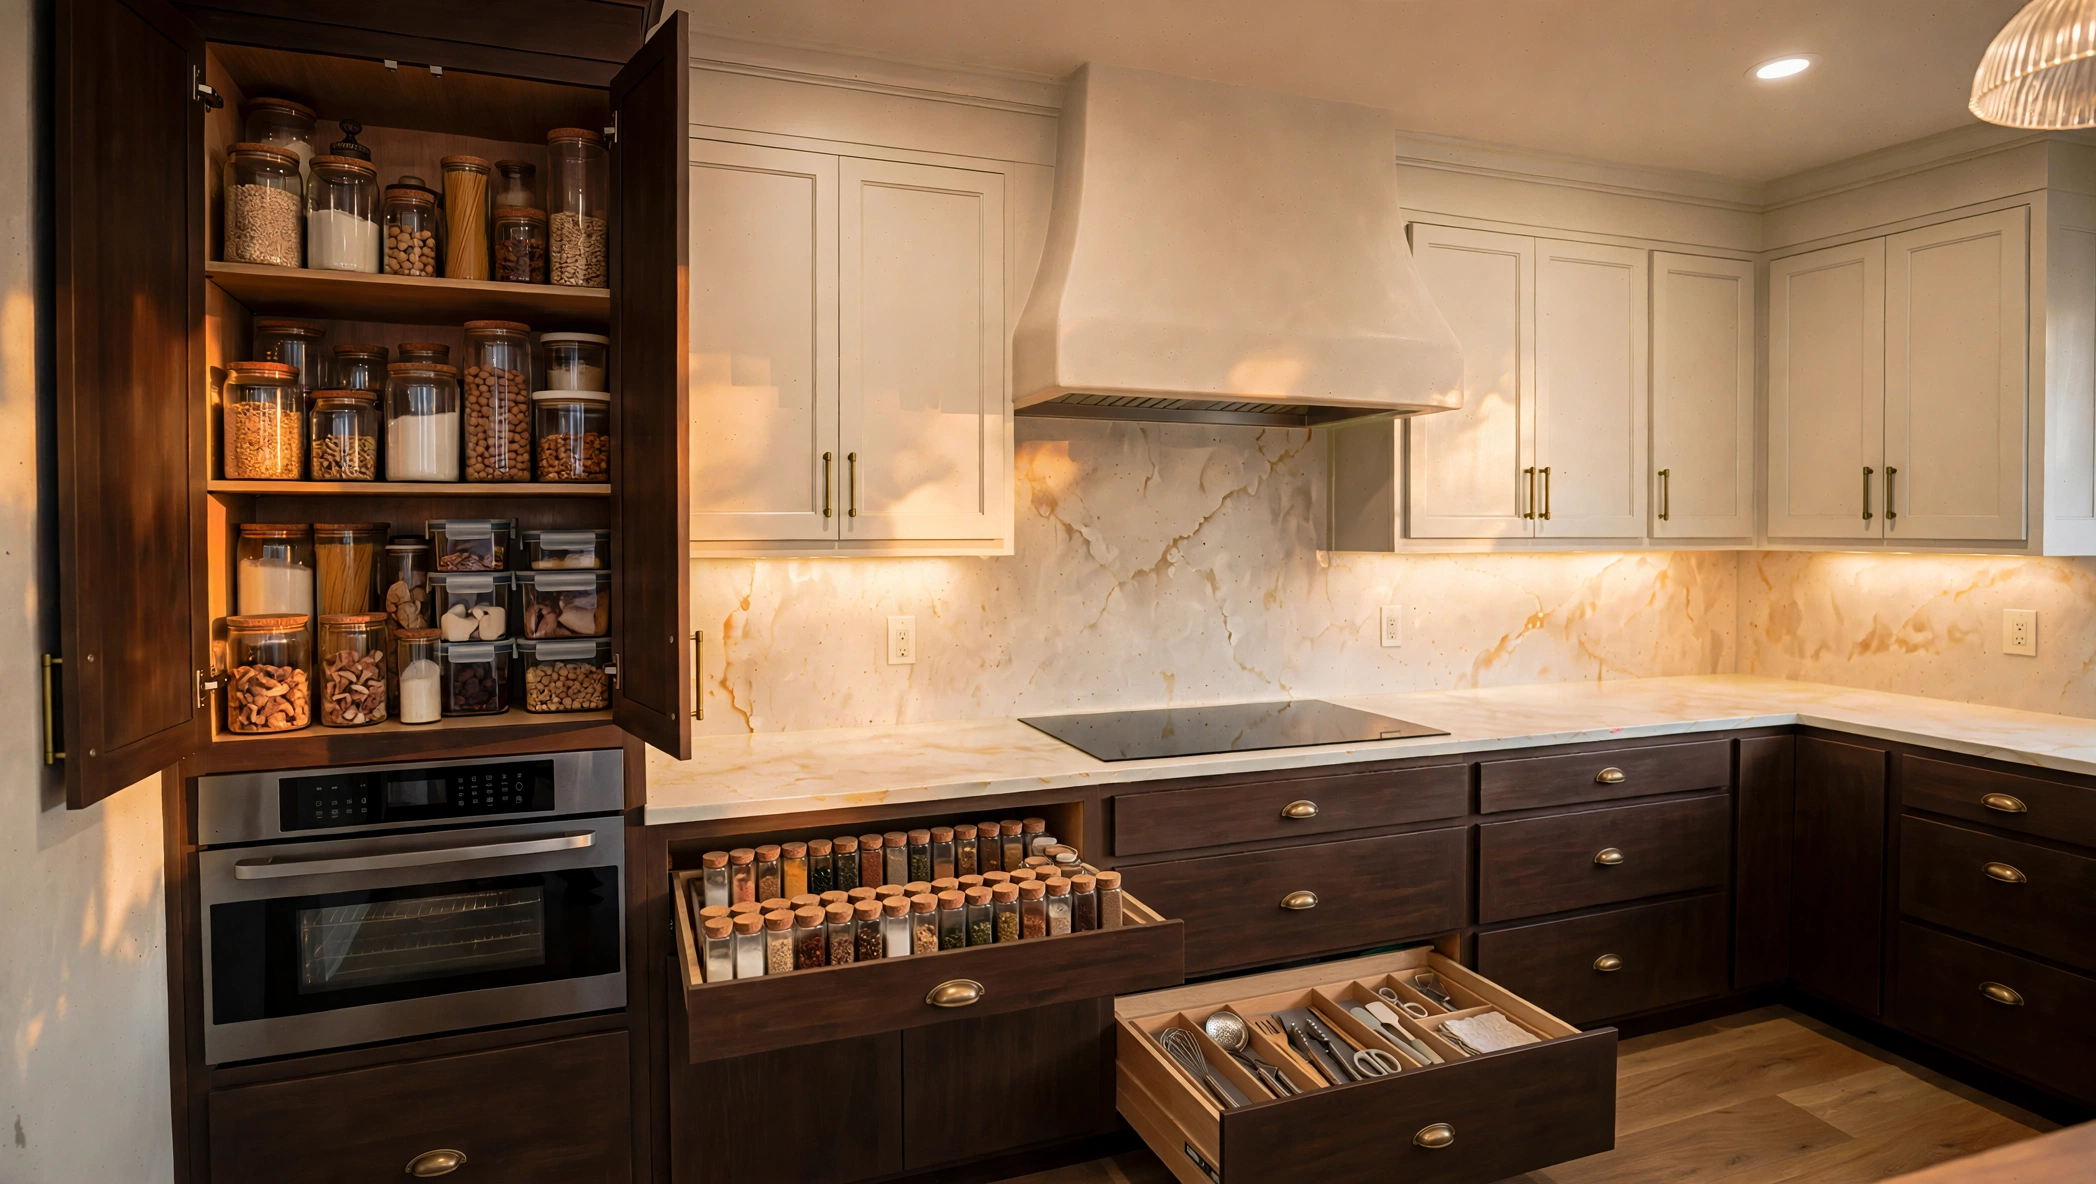
Prioritize an easy-to-use family layout with organized cabinetry, appliance access, durable-looking surfaces and island seating. Show both room-wide circulation and everyday details such as storage, lighting and flooring.
The Design Outcome
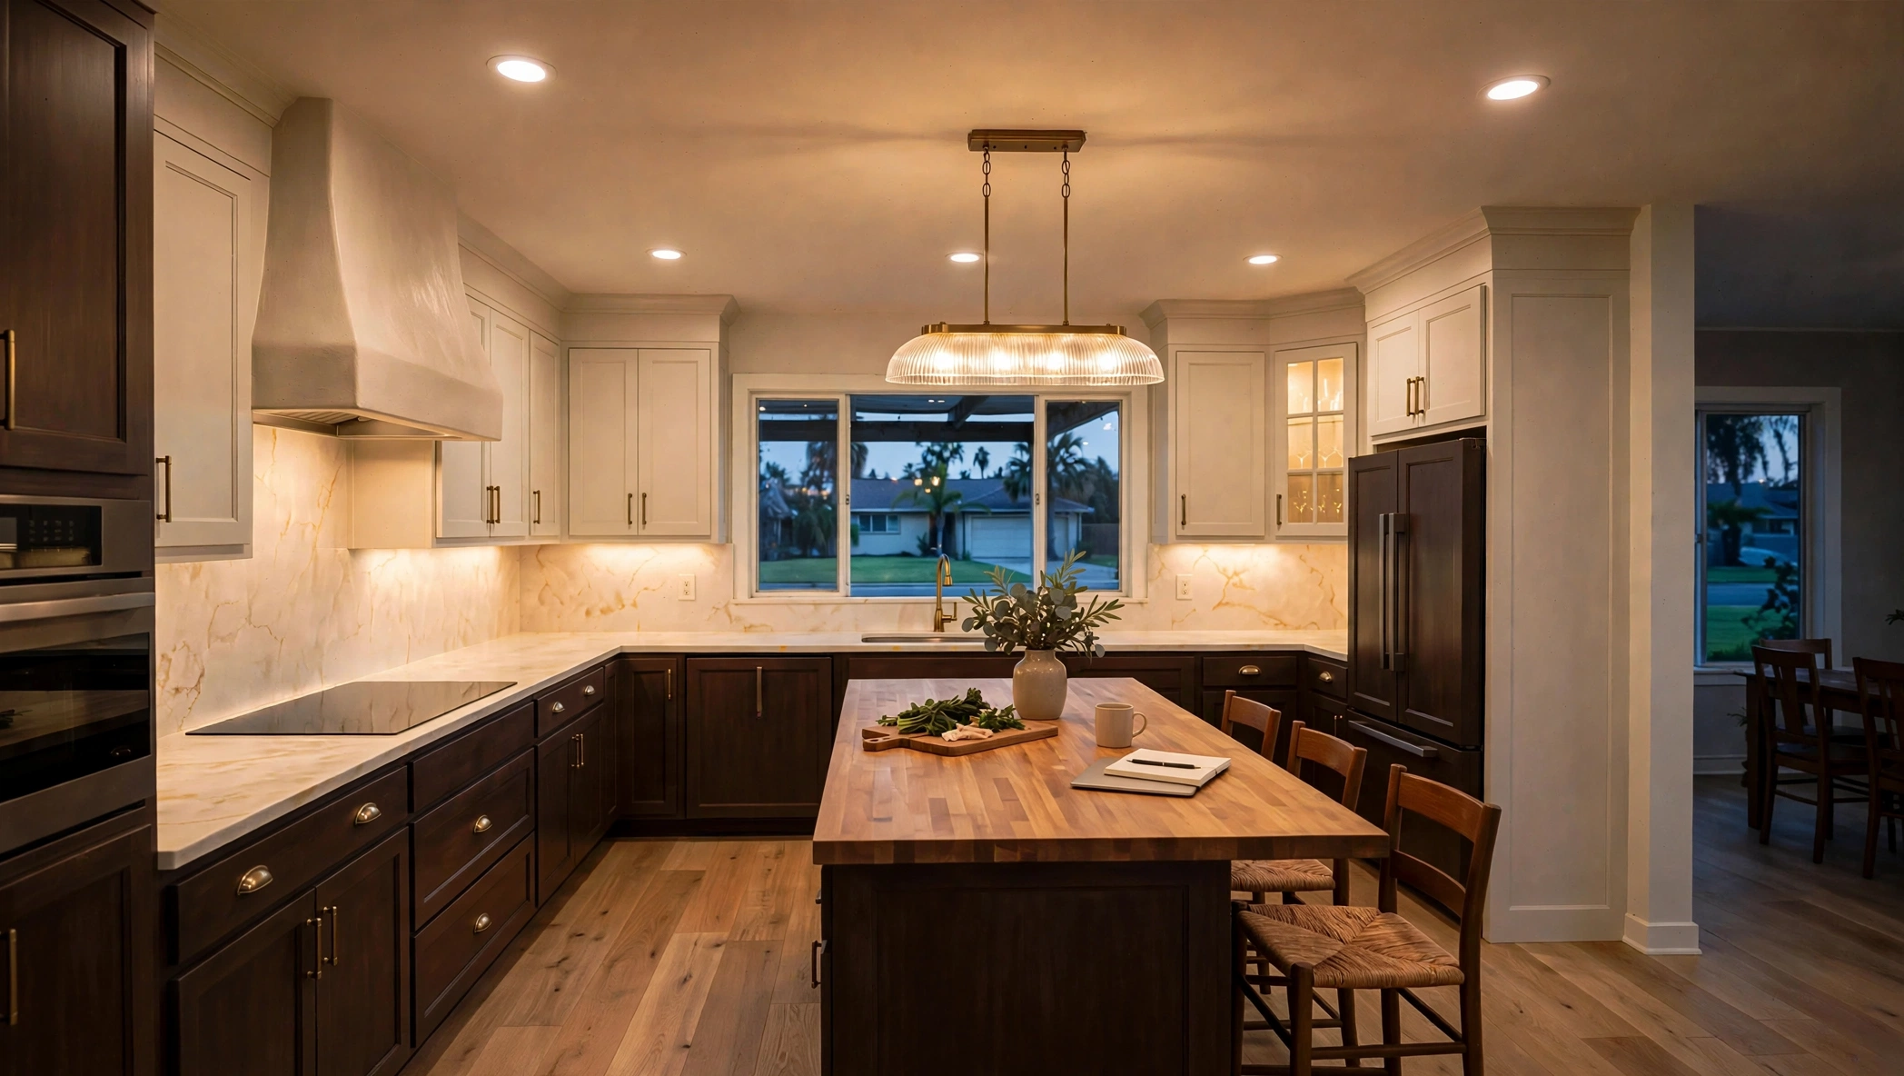
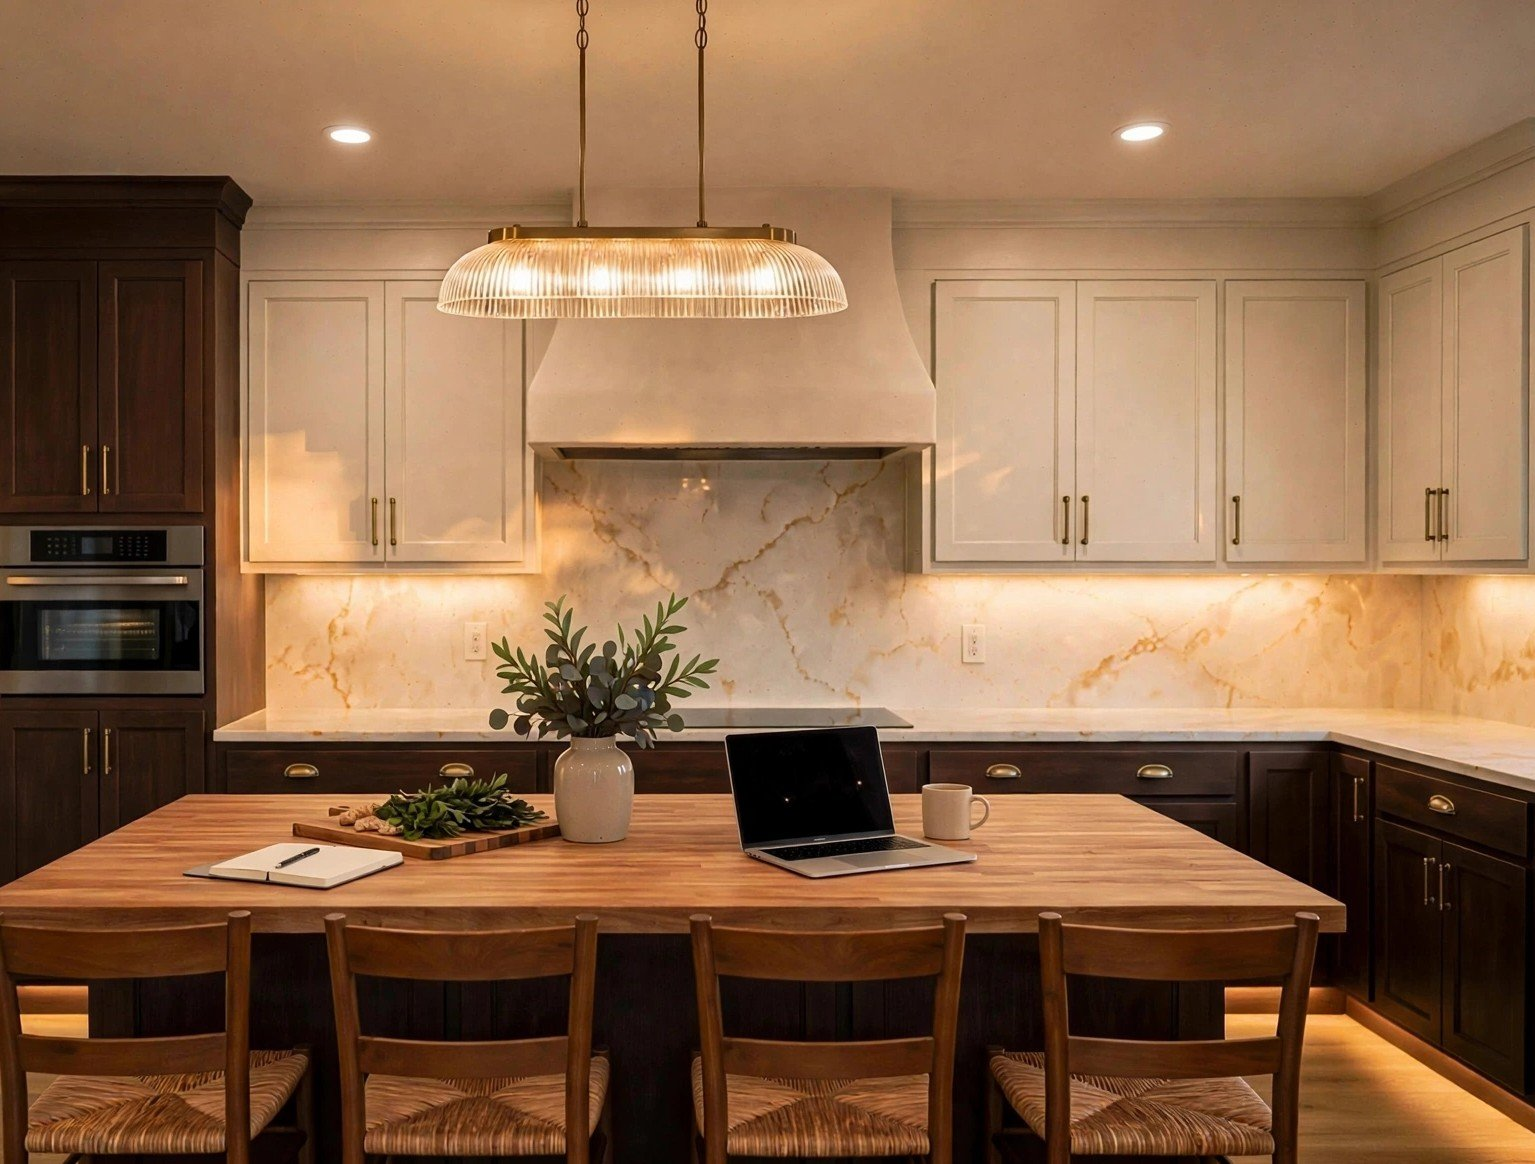
Finished-look views highlight the overall kitchen layout, seating and storage, with detail imagery focused on cabinets, flooring, worktops and fixtures. The result is a cohesive design intended to feel welcoming and practical.
Kitchen Features & Finishes
Torrance Kitchen Project Gallery
Explore all 12 concept views. Select an image to enlarge it.
Related Kitchen Services
Planning a Similar Kitchen?
Talk with us about your kitchen layout, ideas and next steps.
Get Free Estimate