
Kitchen Remodeling In Topanga, CA
Plan cabinet installation, countertop installation, lighting, flooring, and appliances around how you cook, measured room by room.
One licensed team for kitchen remodeling, kitchen island or peninsula installation, and full kitchen remodeling coordination.
Confirm Site-Built Or Manufactured Construction Before Design Commits
Kitchen remodeling in Topanga starts by identifying whether the dwelling is site-built or a regulated manufactured unit. Share unit identification and available plans during intake so the alteration route can be checked before wall, service, or material commitments. That branch belongs here at the start, not repeated through every finish section.
Pro Kitchen Remodeling Los Angeles coordinates cabinet installation, countertop installation, backsplash installation, kitchen island or peninsula installation, kitchen lighting installation, appliance installation, kitchen flooring installation, and full kitchen remodeling as one CSLB-licensed scope. You review a 3D design before demolition and receive an itemized estimate. Call (213) 515-6576 or email info@prokitchenremodelinglosangeles.com. Hours: Mon–Sat 9AM – 6PM.
Identify construction type and the proposed wall, service, and material scope before locking the design path. Qualifying manufactured-unit alterations may follow California HCD modification rules, separate from ordinary site-built finish choices.
Request a Kitchen Remodeling Estimate
Share your Topanga address, remodel goals, and timeline. A kitchen remodeling specialist will follow up with next steps.
Remodel Outcomes That Match Daily Cooking, Not Canyon Stereotypes
Storage, prep length, lighting, and appliances should follow how the kitchen is used, not a fictional rustic palette or community slogan.
Reachable Storage
Drawer bases, tall pantries, and soft-close hardware reduce counter clutter and deep-cabinet digging after cabinet installation.
Continuous Prep Space
Countertop installation planned for usable runs, with island or peninsula installation only when measured clearances support it.
Task Lighting That Works
Ambient and under-cabinet layers keep prep surfaces usable from morning through cleanup.
Surfaces Built For Use
Durable flooring installation, coordinated kitchen backsplash installation, and appliance installation sequenced with the cabinet plan.
Kitchen Remodeling Services We Offer In Topanga, CA
Cabinetry, surfaces, backsplash, lighting, flooring, appliances, layout changes, and complete kitchen remodeling, handled in-house. Local cues appear only where the approved Topanga map assigns them.
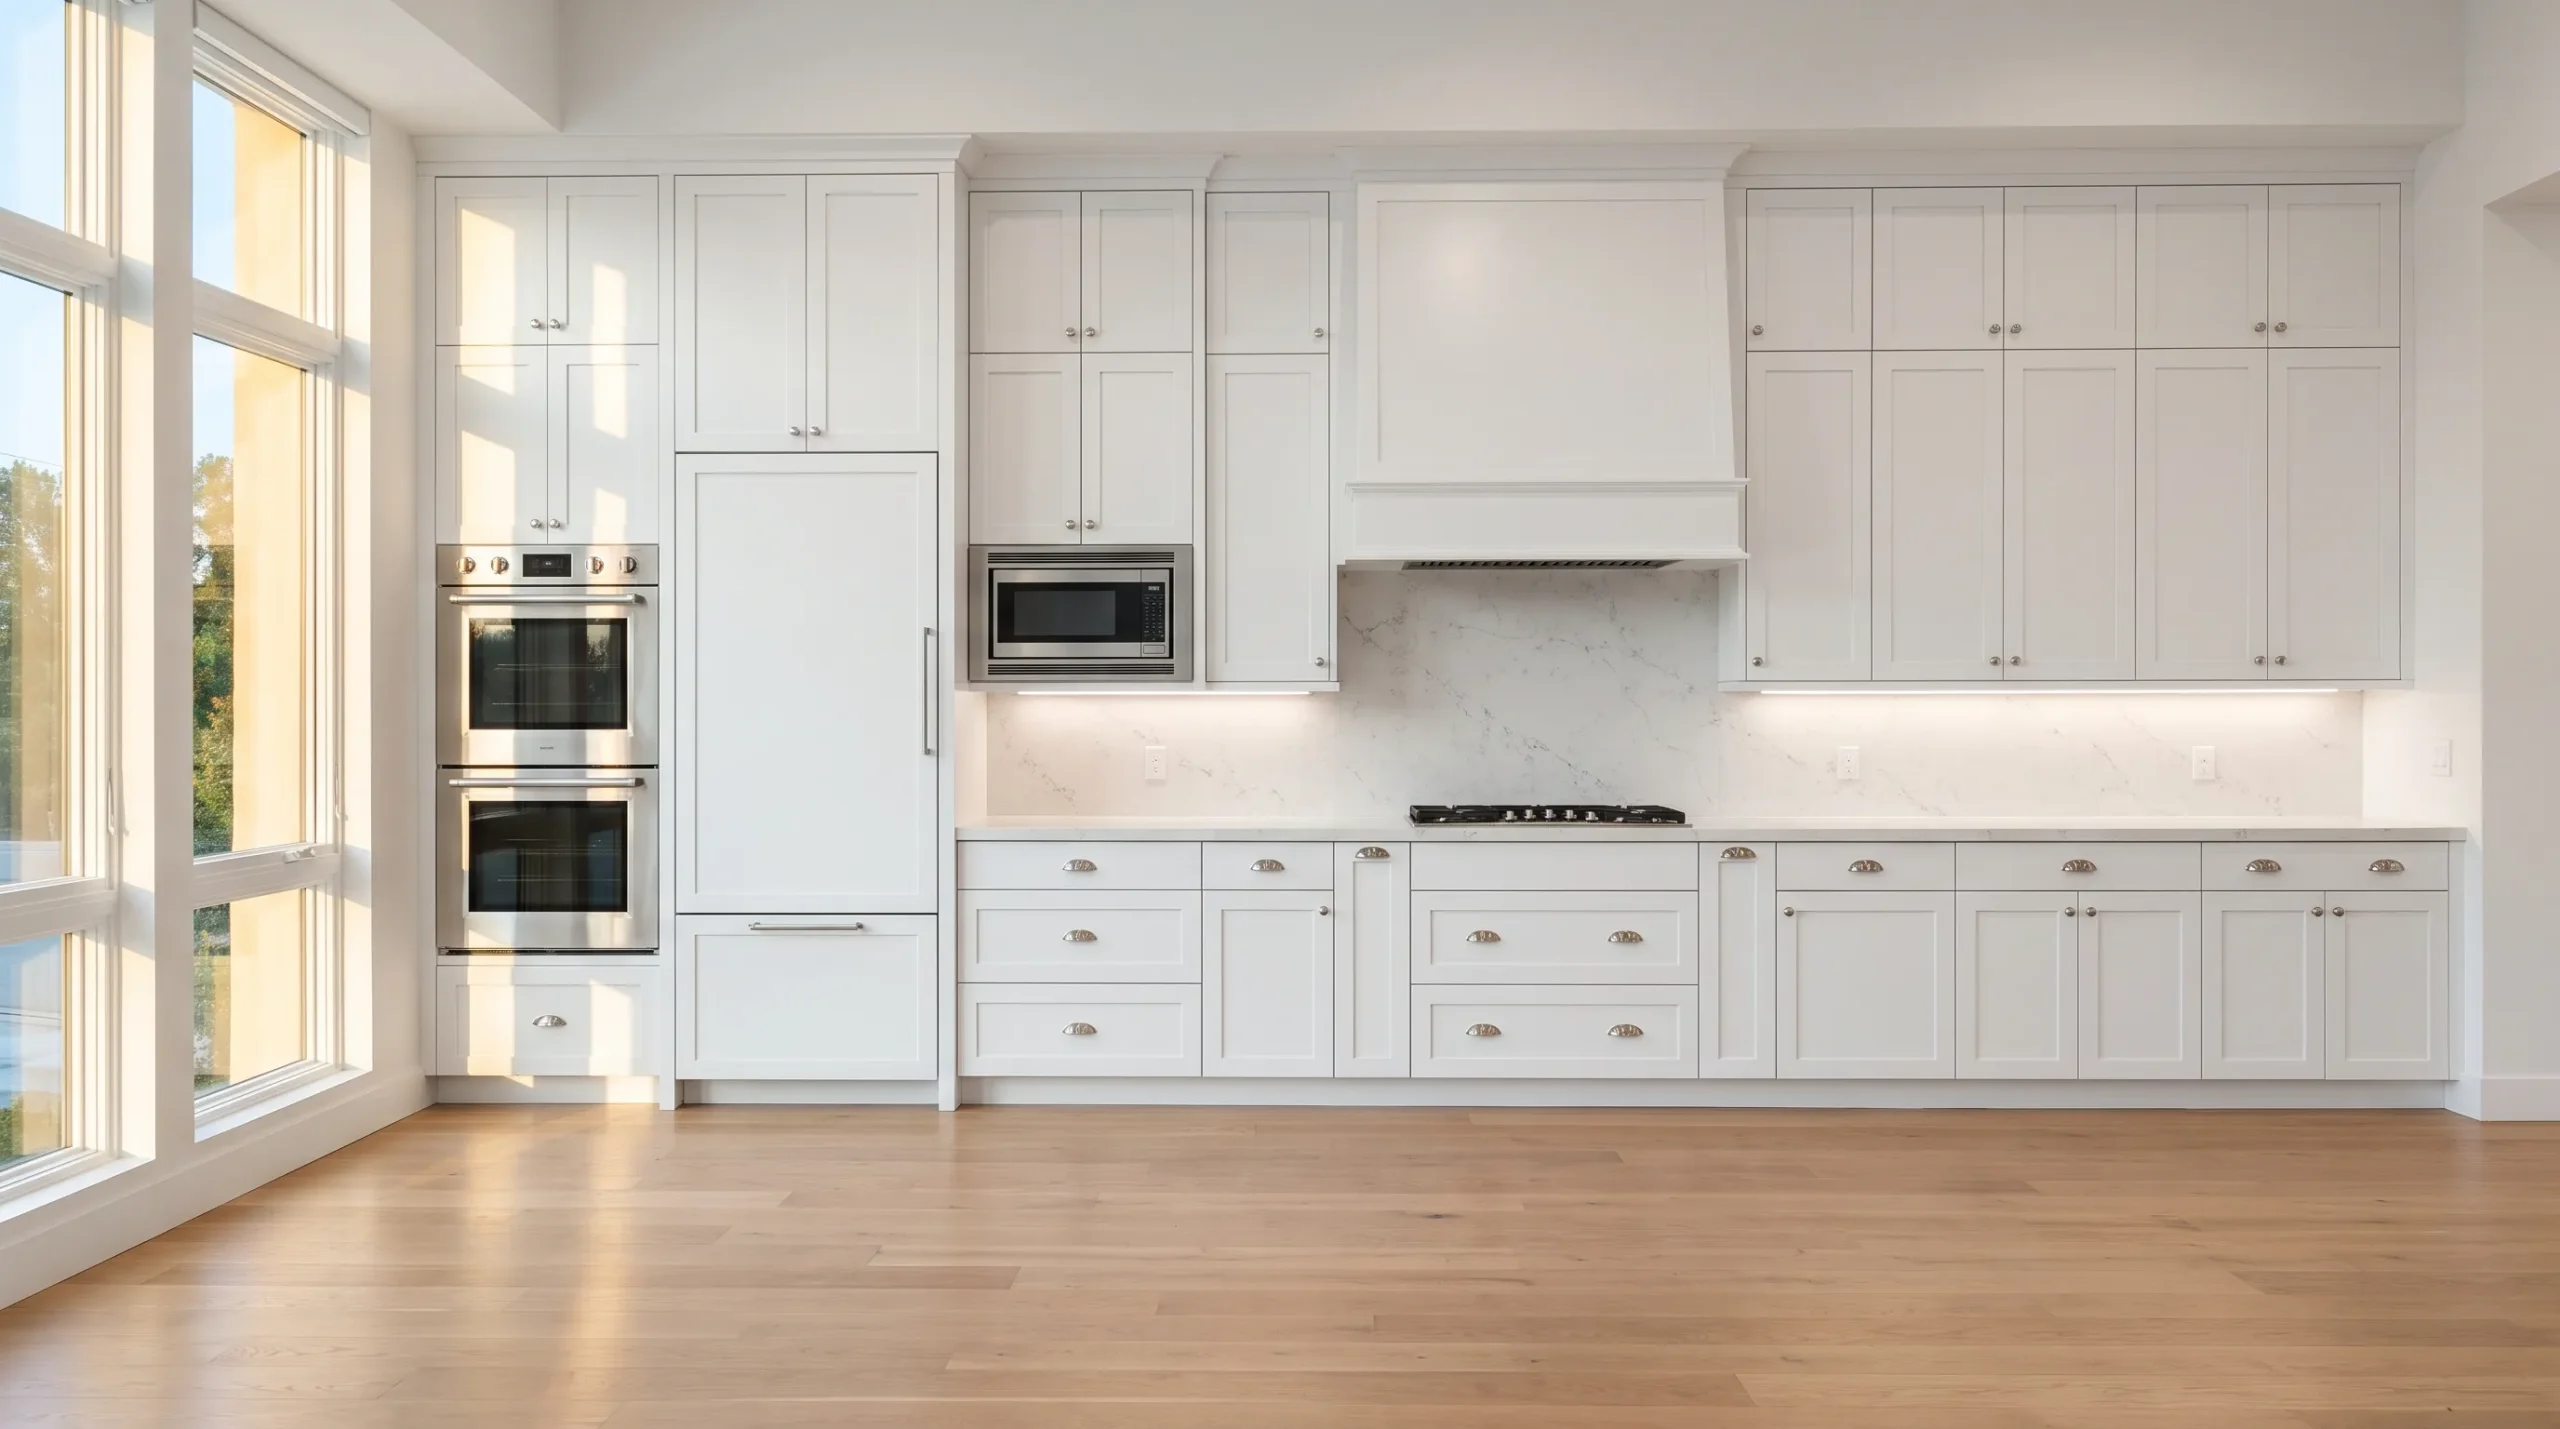
Cabinet Installation
Plywood boxes, soft-close hardware, door styles, fillers, and end panels sized to measured wall runs and appliance openings.
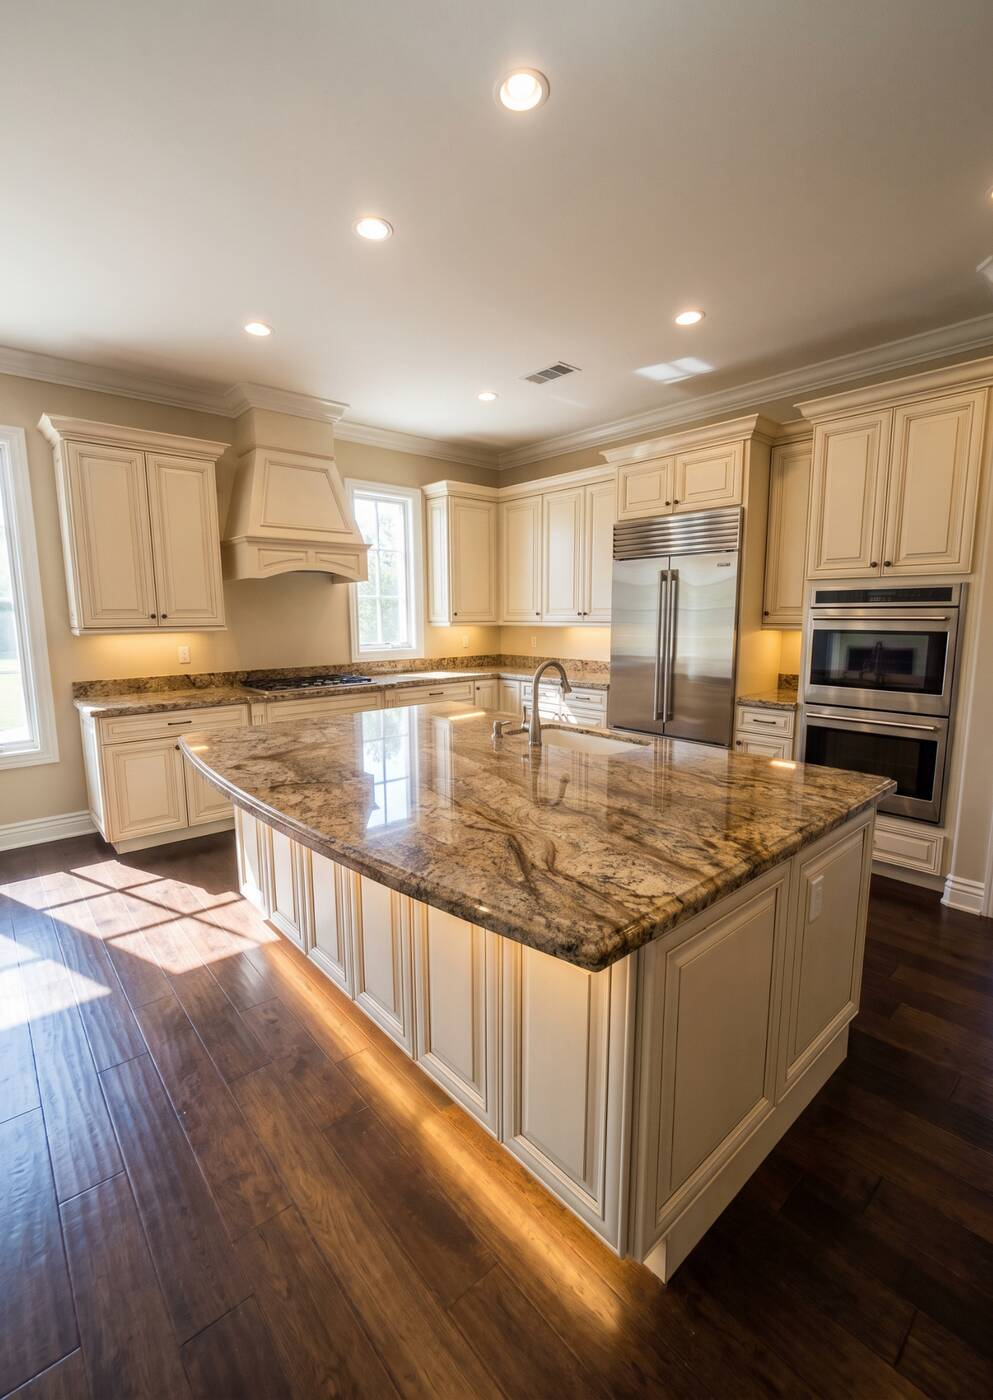
Countertop Installation
Quartz or granite with edge profiles, sink and cooktop cutouts, seams, and templating planned for continuous prep.

Backsplash Installation
At the cabinet-counter junction, layout, outlet and switch openings, edge terminations, and samples stay coordinated.

Kitchen Island / Peninsula Installation
Island or peninsula sizing follows aisle clearances, seating, storage, and utilities after the room is measured.
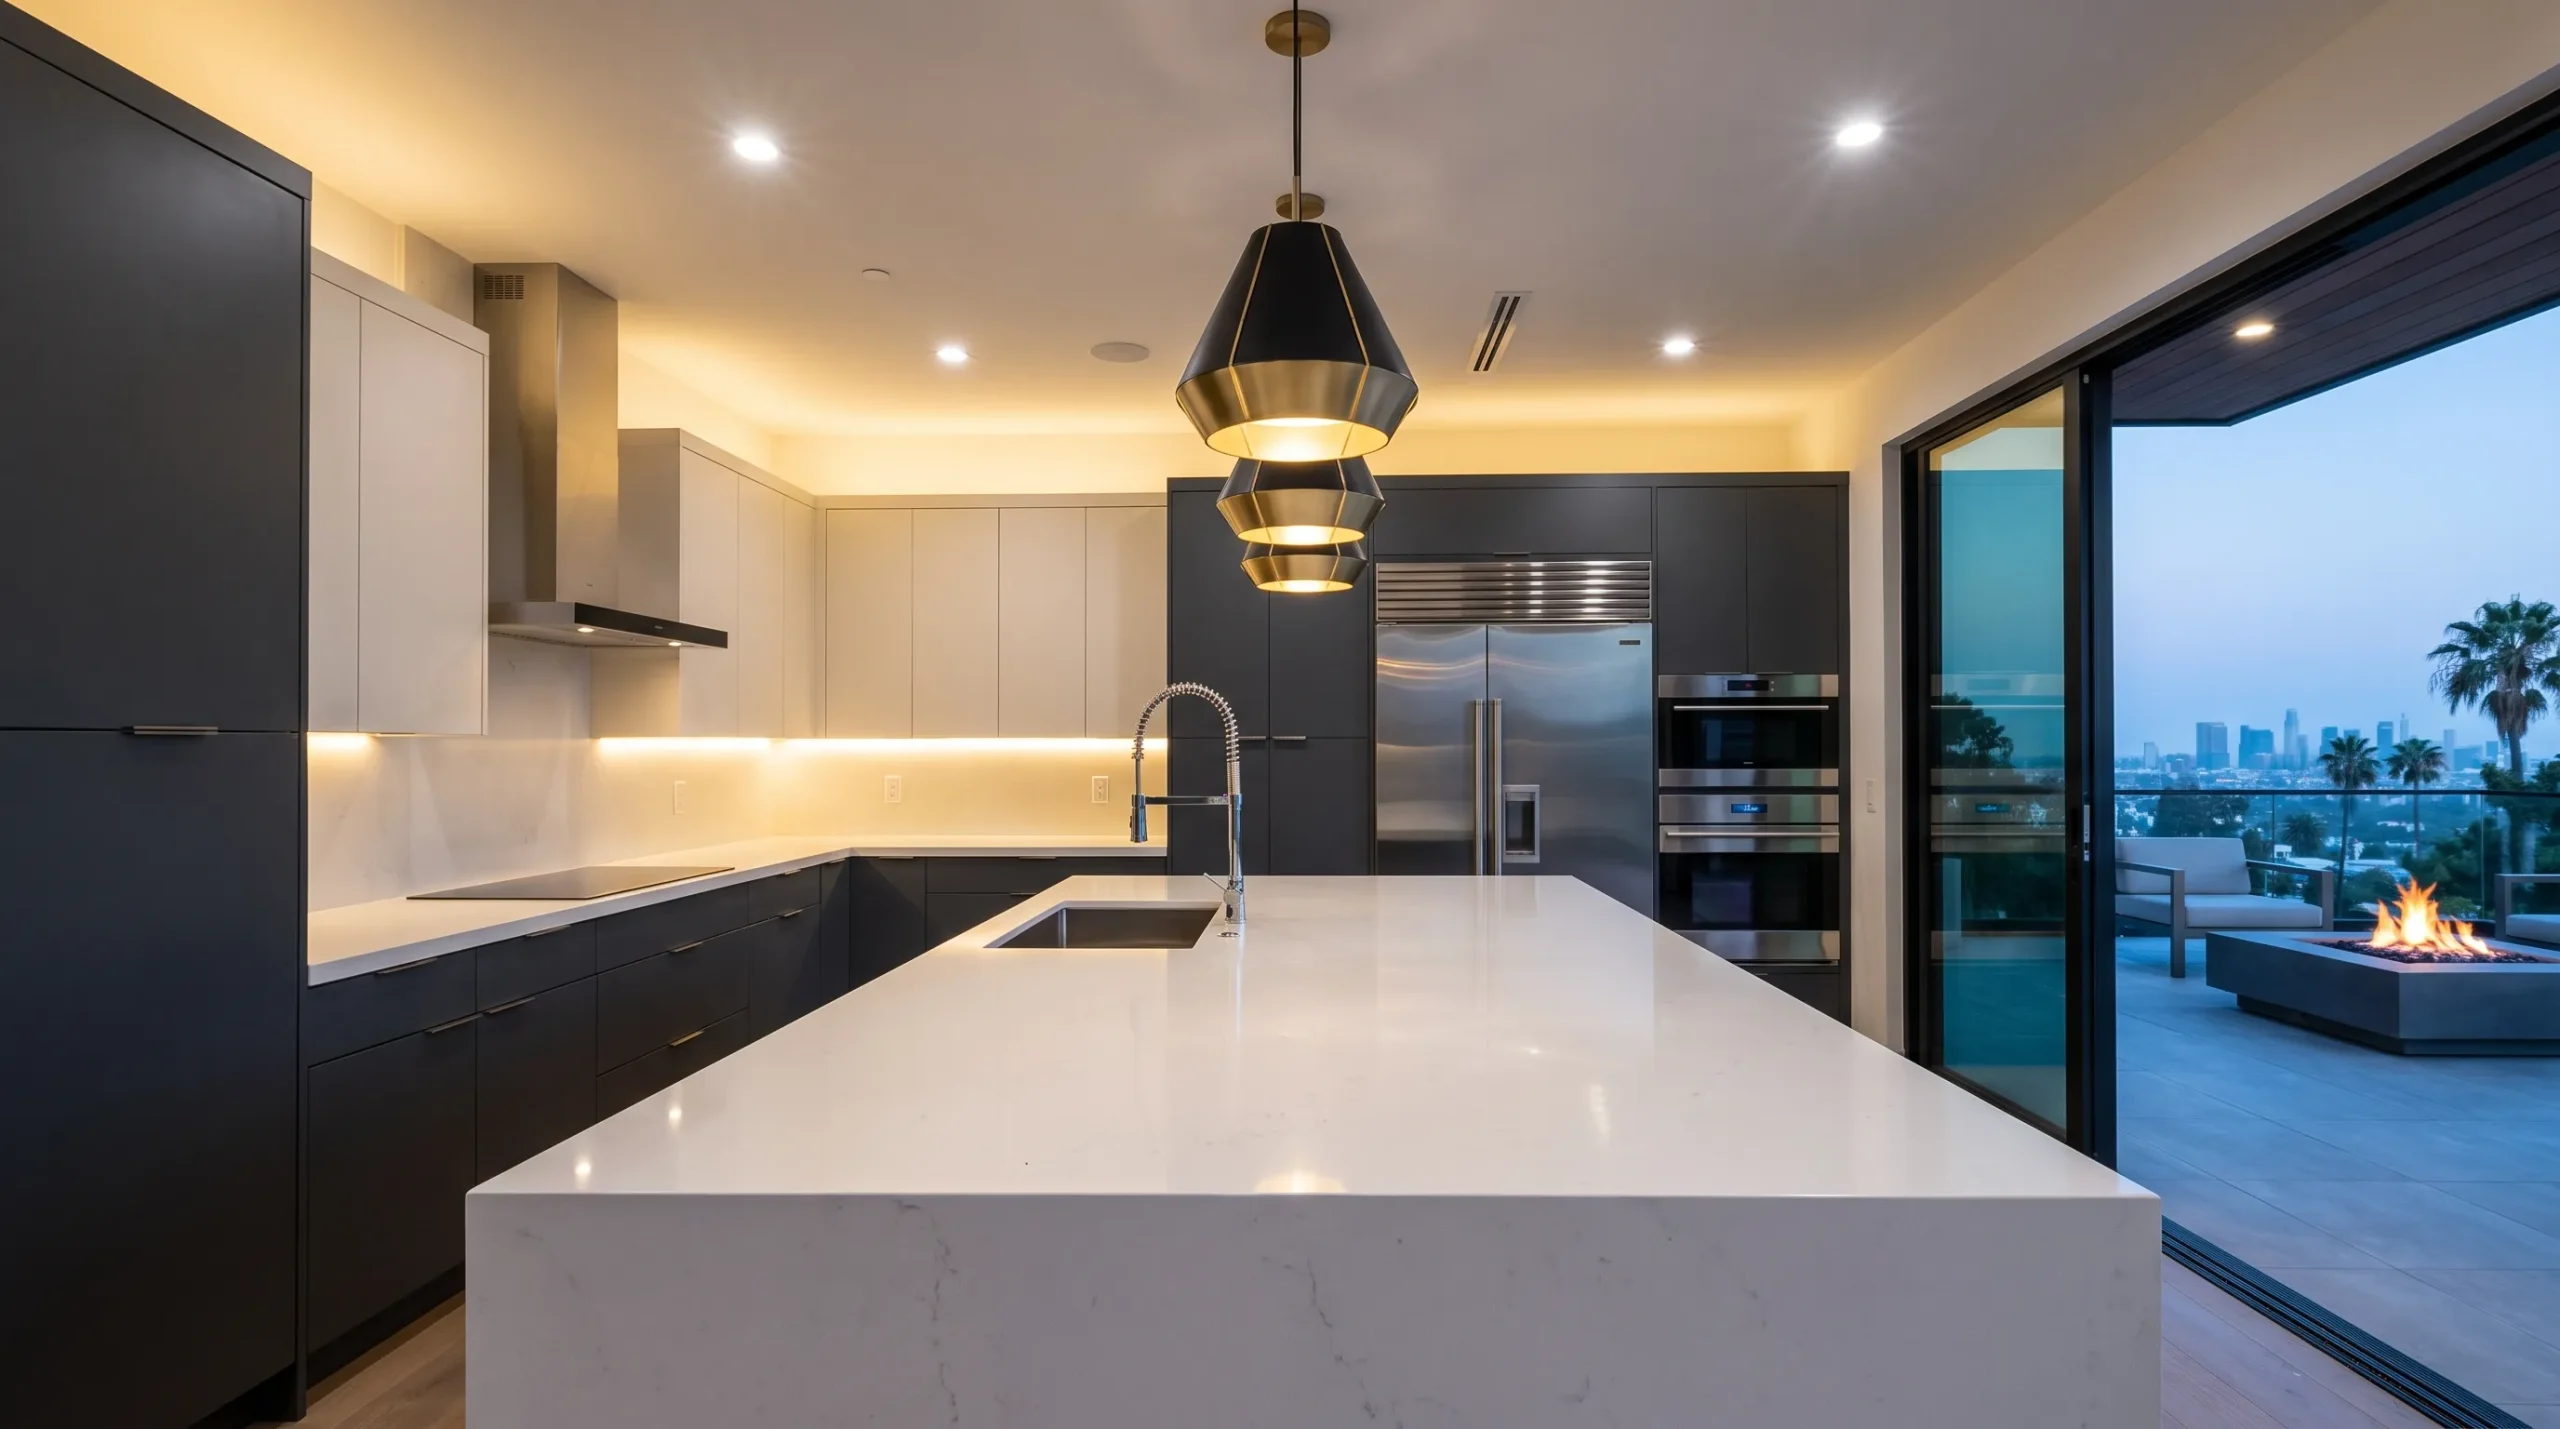
Kitchen Lighting Installation
Recessed ambient, under-cabinet task lighting, optional pendants, switching, and dimming aimed at prep zones.

Appliance Installation
Ranges, dishwashers, and refrigeration are fit-checked with ventilation and utility connections after measurement.

Kitchen Flooring Installation
After substrate inspection, engineered hardwood, LVP, or porcelain with transitions planned into adjoining rooms.
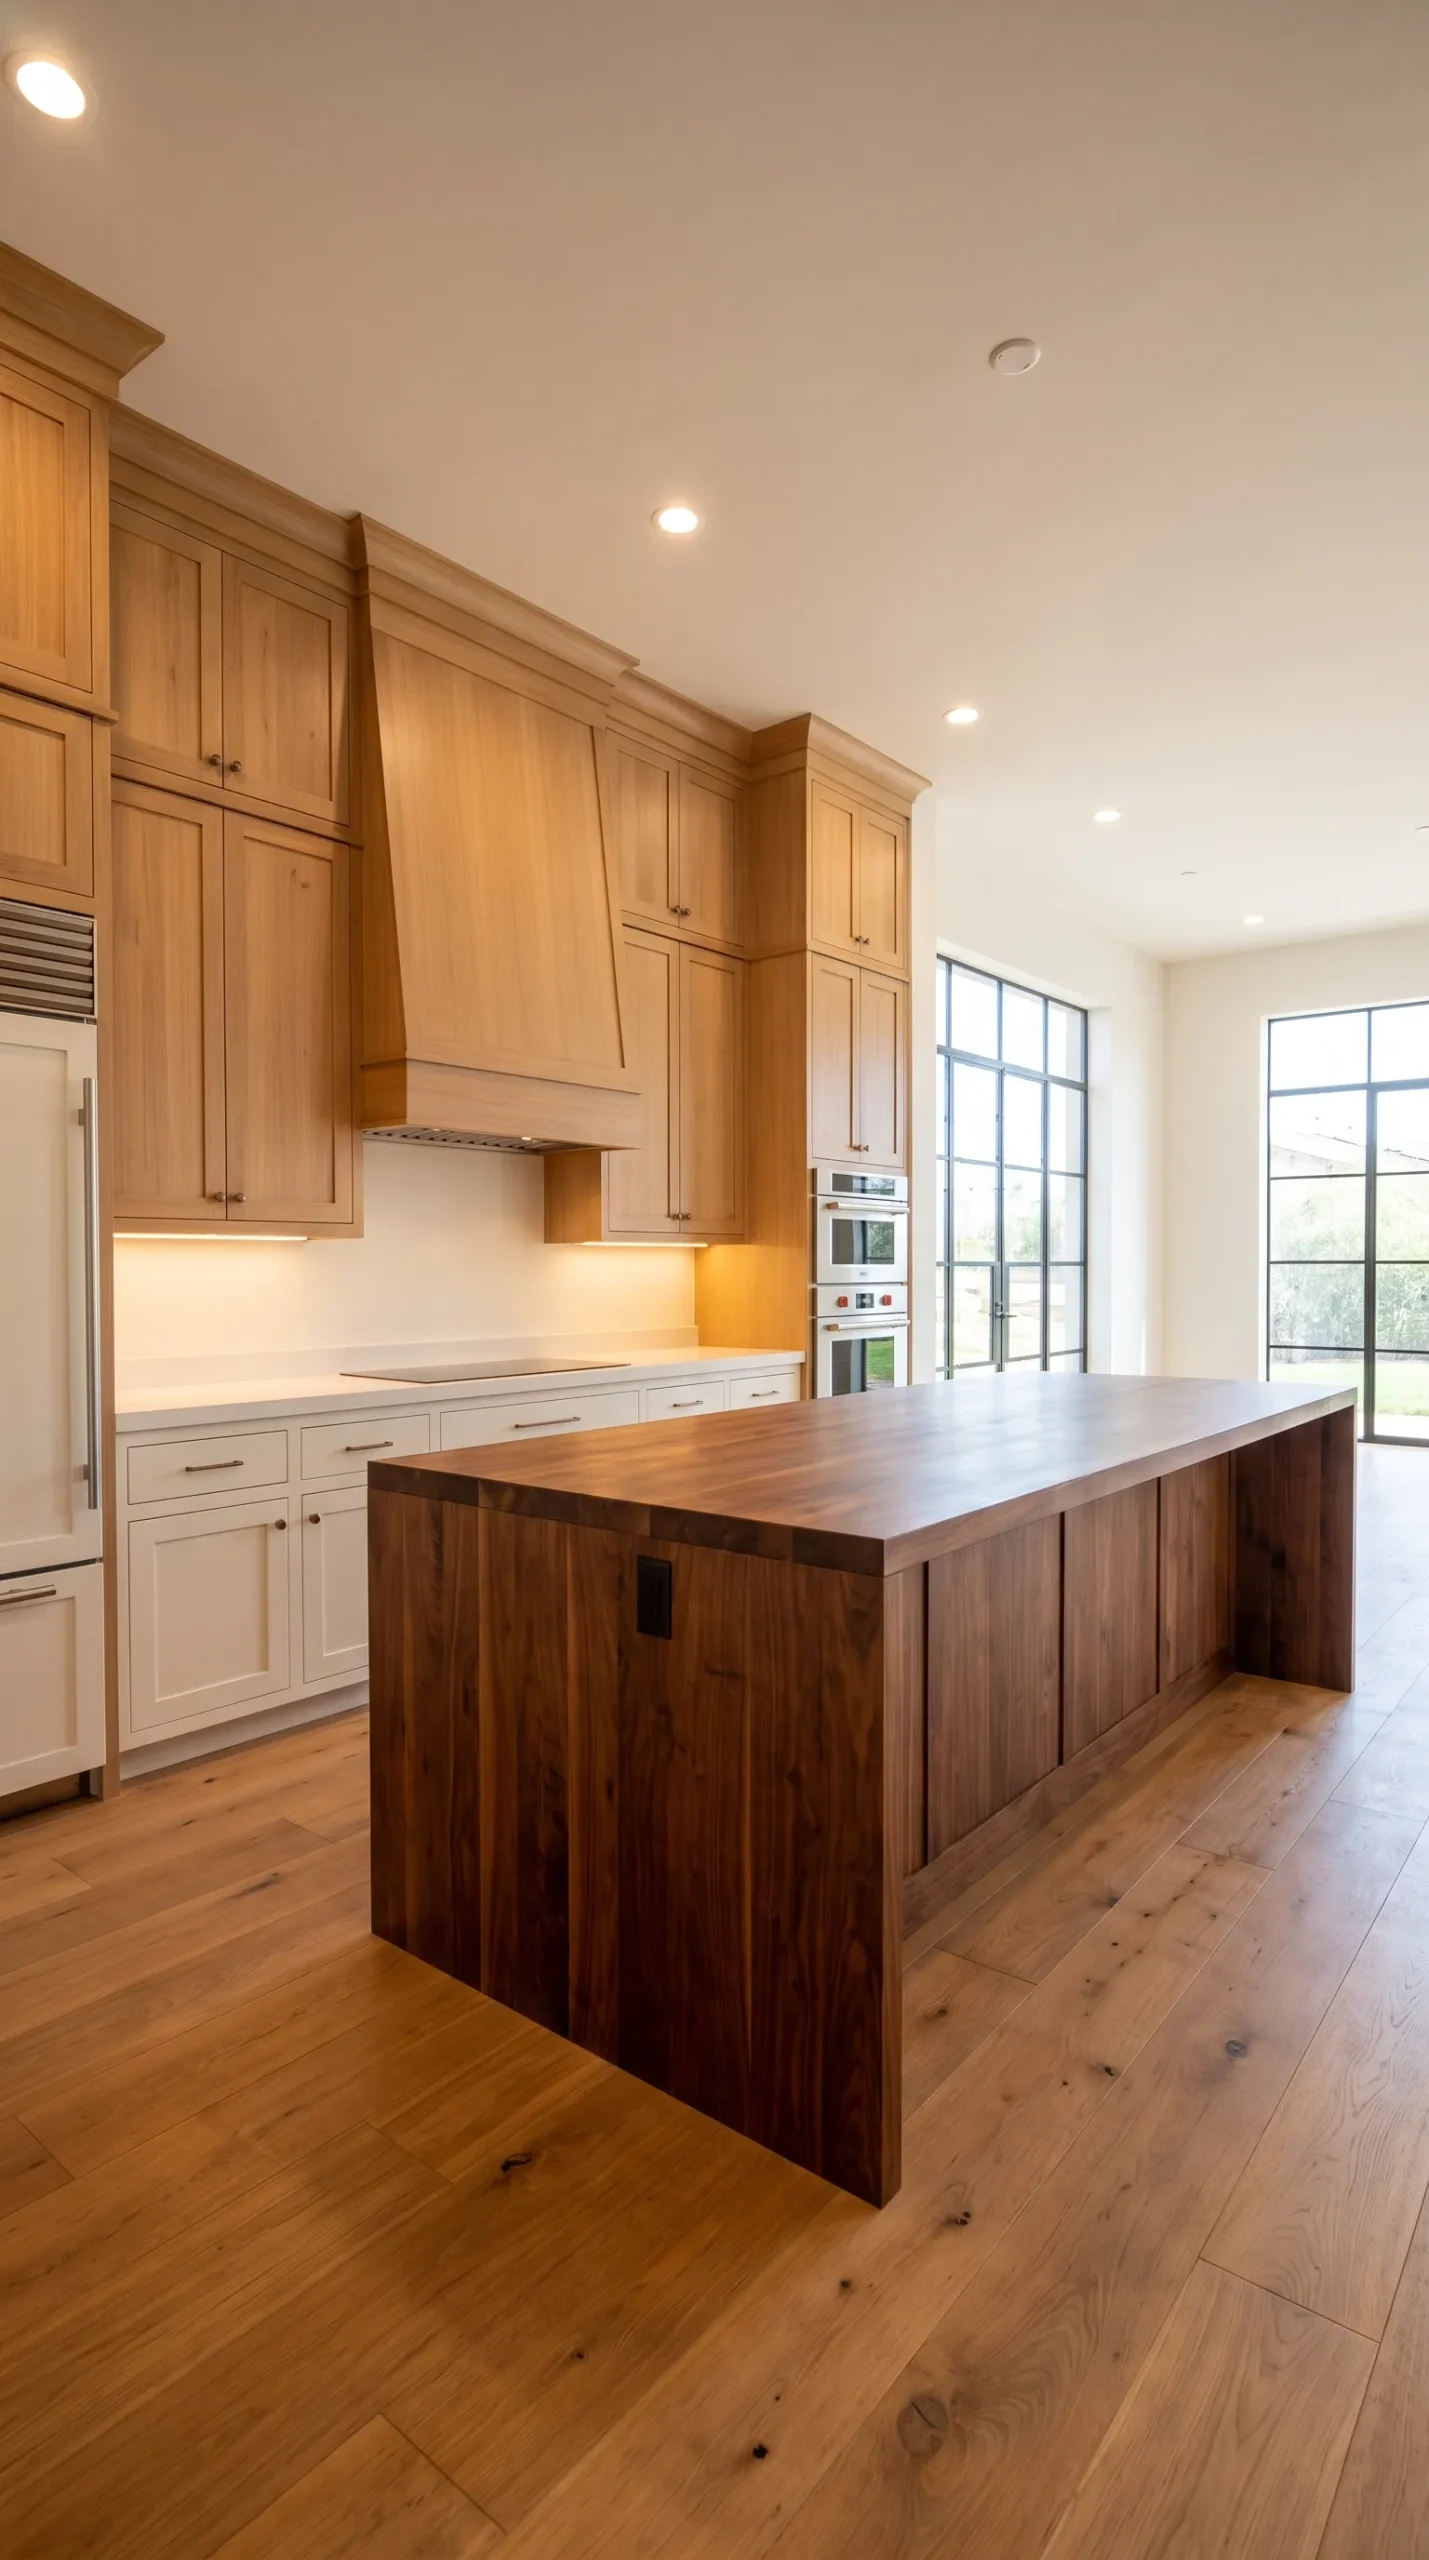
Kitchen Layout Remodeling
Work zones, circulation, and appliance relationships planned before finishes are locked.
Small Kitchen Remodeling
Measured circulation, storage efficiency, continuous counters, and right-sized appliances when the footprint is modest.
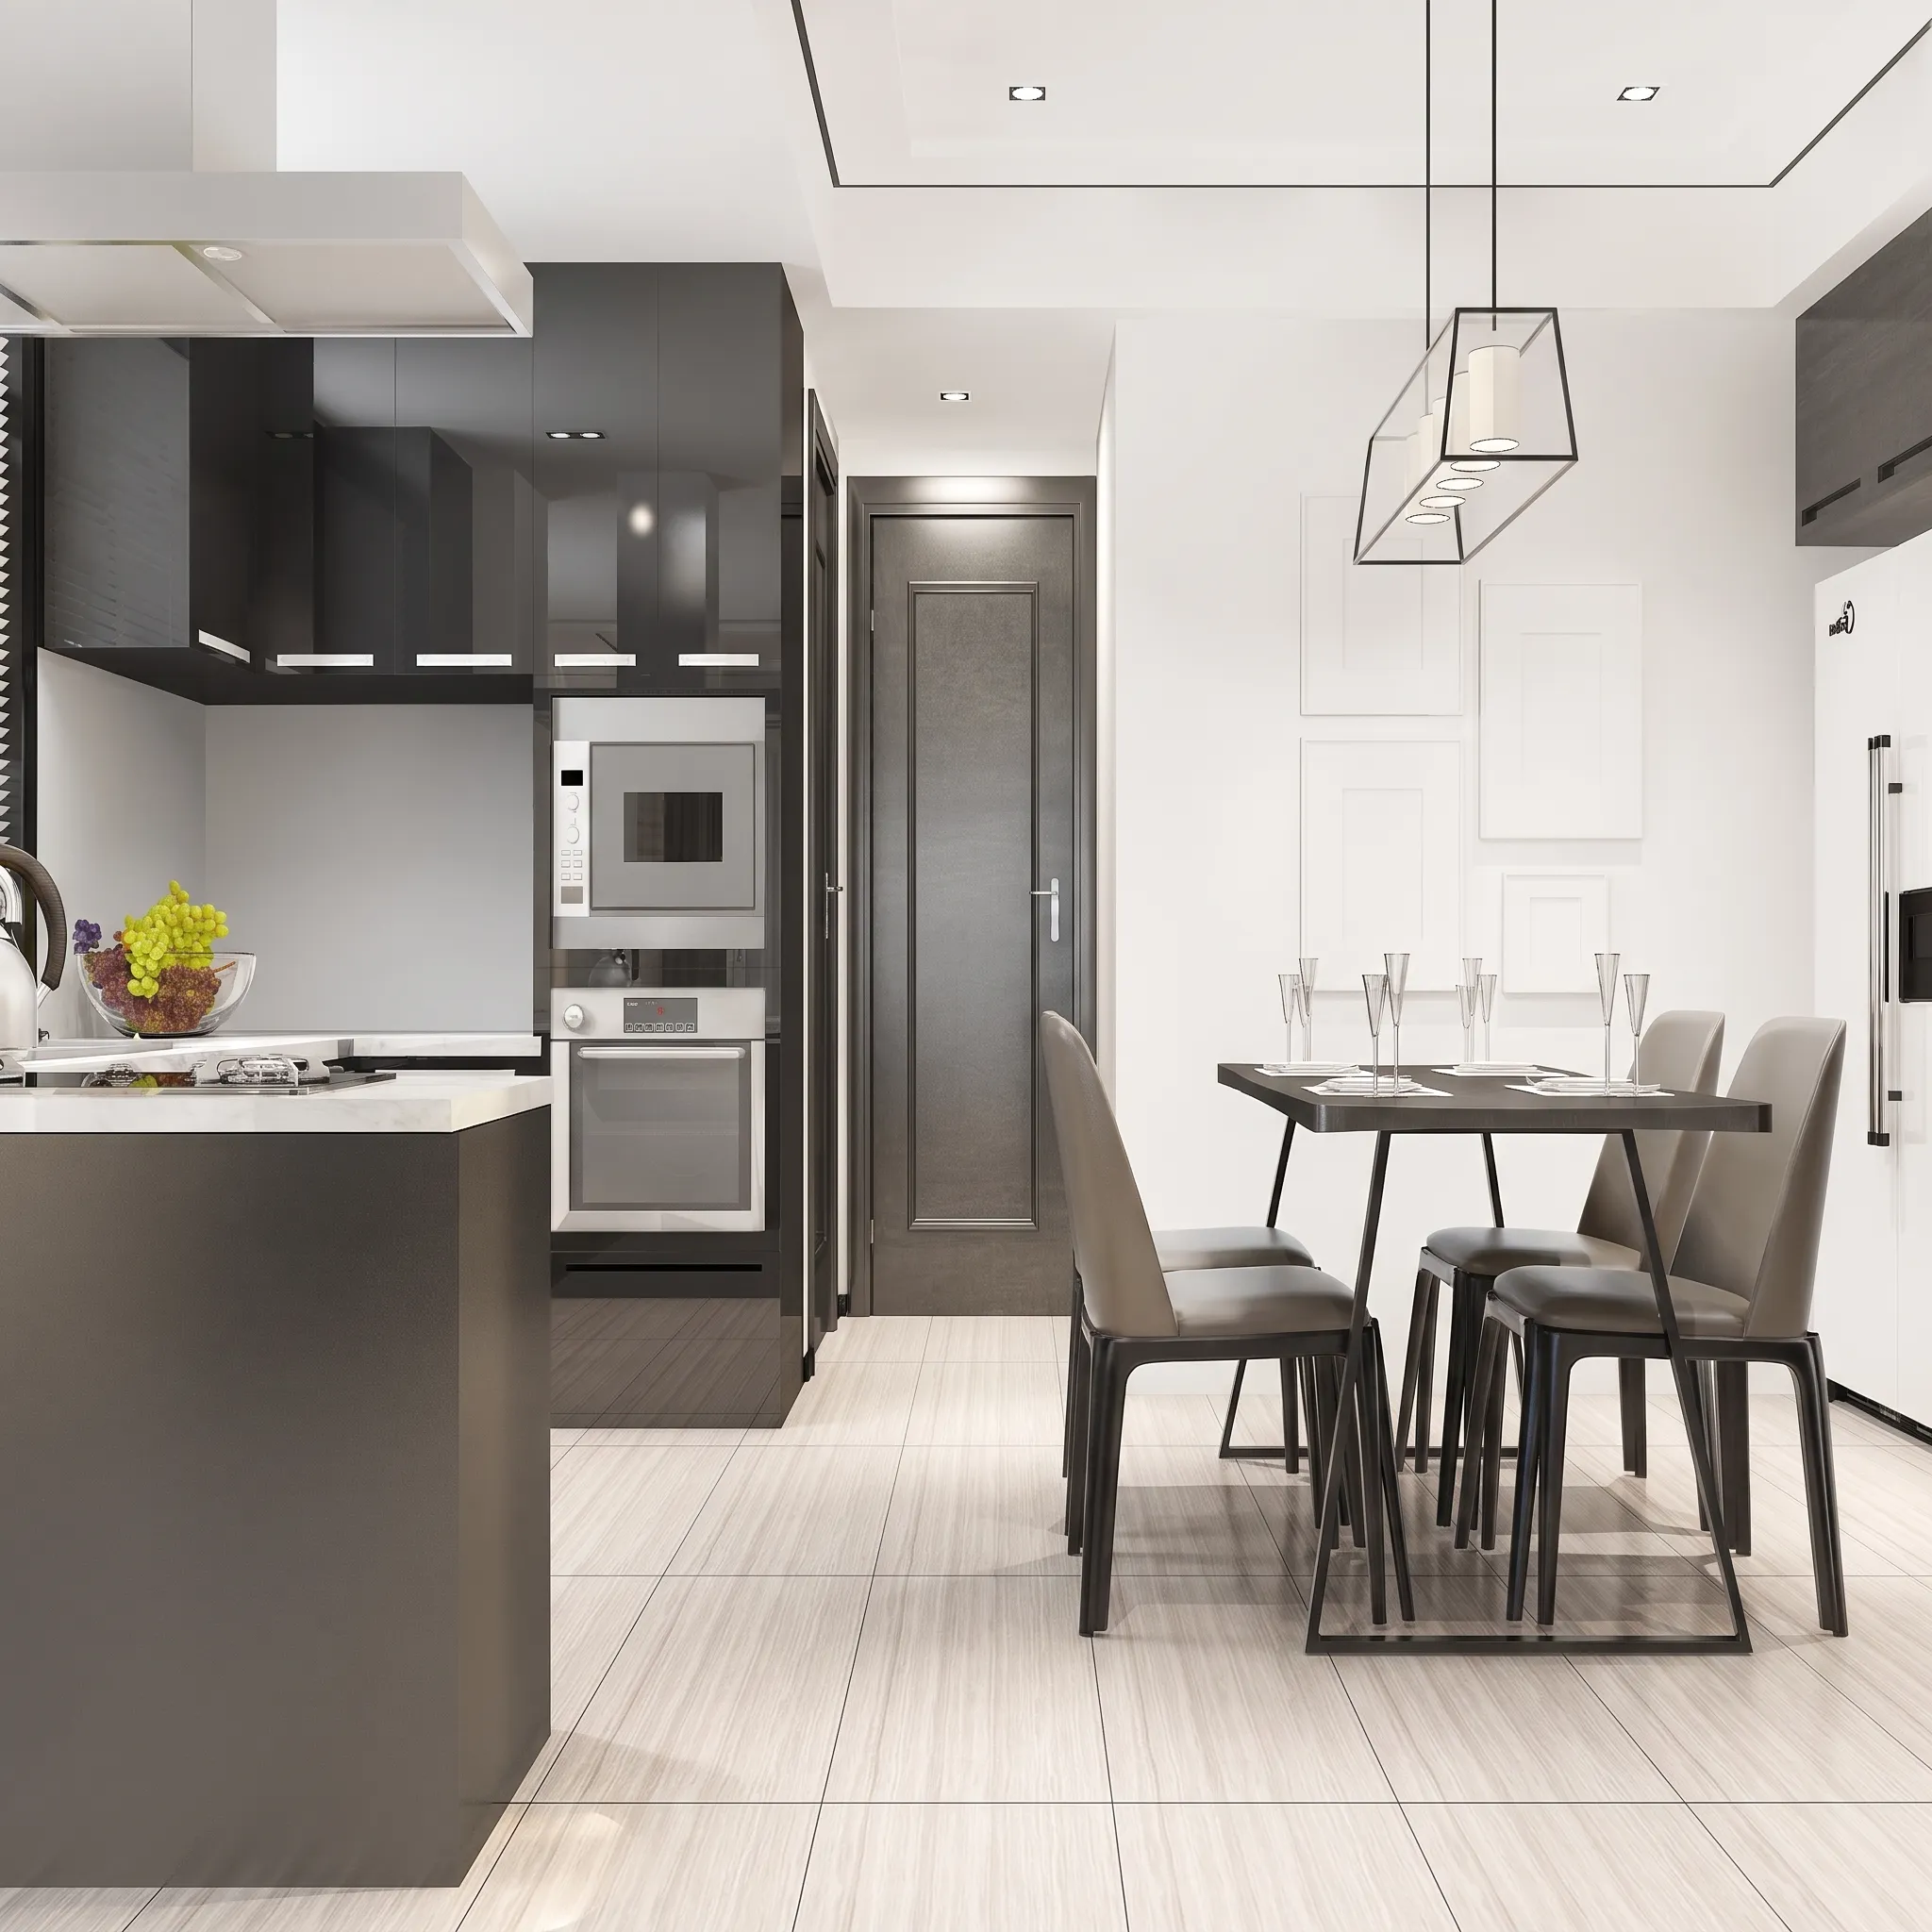
Full Kitchen Remodeling
Design, demolition, cabinets, countertops, lighting, electrical, plumbing, flooring, and appliances under one project manager.
Need Help Choosing the Right Remodel Scope?
We can walk through installation and remodeling services that match your kitchen goals.
Kitchen Remodeling Cost in Topanga, CA
Use market planning ranges to set expectations early. Final pricing is project-specific and is confirmed after the existing kitchen is reviewed on site.
Based on current local-market pricing, a practical mid-scope planning range for kitchen remodeling in Topanga is approximately $46,550-$87,900, depending on footprint, cabinet grade, surfaces, appliances, and whether the layout stays mostly in place.
More focused updates often land lower, roughly $15,000-$35,000. Major or fuller rebuilds can move toward approximately $55,000-$135,000. High-end or highly complex scopes may plan around $135,000-$200,000+. Service-level ranges below are planning guides only and should not be added together to recreate a full remodel total.
What Planning Window Fits a Light Kitchen Refresh in Topanga?
For compact or more limited Topanga kitchen updates, a practical planning range is approximately $14,250-$33,300 based on current overall market evidence for focused scopes.
Focused scopes usually emphasize finishes and storage efficiency over structural redesign.
What Mid-Band Remodel Range Matches Topanga Market Planning Evidence?
Based on current local-market pricing, many mid-scope Topanga kitchen remodels plan around approximately $46,550-$87,900.
Material grade and whether layout stays put usually decide where a project lands in the band.
What Major Remodel Band Applies When Topanga Scope Goes Deeper?
A major or fuller remodel plan in Topanga often tracks approximately $52,350-$128,500 when cabinets, counters, finishes, and coordinated trades move together, based on current overall market evidence.
Treat this as planning guidance, not a locked quote. Exact cost depends on the measured kitchen and final scope.
Final estimate is confirmed after measurements, material selections, utilities, access, and scope are reviewed on site.
Service cards later on this page show cabinet, counter, lighting, and other line guidance. Those figures overlap and omit project management, demolition, and coordination, so they are not a shopping-list total.
Small Kitchen Remodeling in Topanga, CA
Compare reachable storage, clear work zones, and perimeter or peninsula options using actual measurements. Do not assume every Topanga kitchen is uniformly small.
We measure wall runs, door swings, refrigerator paths, and sink-to-range distance before recommending kitchen island installation. If clearances are short, peninsula installation or a refined galley often works harder than a crowded center piece.
Tall pantry cabinets, drawer bases, and ceiling-height uppers recover storage without inventing square footage. When the room is truly limited, scope the remodel to measured clearances. Appliance packages are sized only after openings and utilities are confirmed. Layered lighting removes shadows on short prep runs.
Access for cabinet delivery, countertop templates, and appliance delivery is reviewed early so install sequencing stays realistic for this property.
Explore small kitchen remodeling →
Prioritize reachable storage and clear work zones from the measured room. Room conditions are property-specific.
What Compact Kitchen Scope Band Fits Measured Topanga Rooms?
For smaller or more compact Topanga kitchens, a practical planning range is approximately $18,550-$41,700 based on current local and nearby market evidence.
Circulation, storage efficiency, and right-sized appliances usually matter more than forcing a large island into a tight footprint.
Confirm after the kitchen is measured and the scope is locked.
Cabinet Installation in Topanga, CA
Evaluate previous cabinetry alterations and retained elements instead of assuming an original canyon cabin plan.
Review Prior Kitchen Changes Before Retention Or Replacement
Answer first: Dated CDP housing context includes a sizable 1960s cohort along with earlier and later stock. Age does not prove that original cabinets remain. Prior kitchen renovations are common, so we inspect boxes, faces, hardware, and openings before assuming a full replacement or a simple refacing path.
Drawer banks often outperform deep doors for pots and lids. Soft-close hardware, adjustable hinges, and full-extension slides are standard in our kitchen cabinet installation packages where the scope calls for them. Fillers, end panels, and reveals are ordered so runs install cleanly at the junctions you photograph on site.
Explore cabinet installation →
After inspection, decide which cabinet elements remain usable and which storage needs justify replacement, based on condition and the proposed scope, not a cabin stereotype.
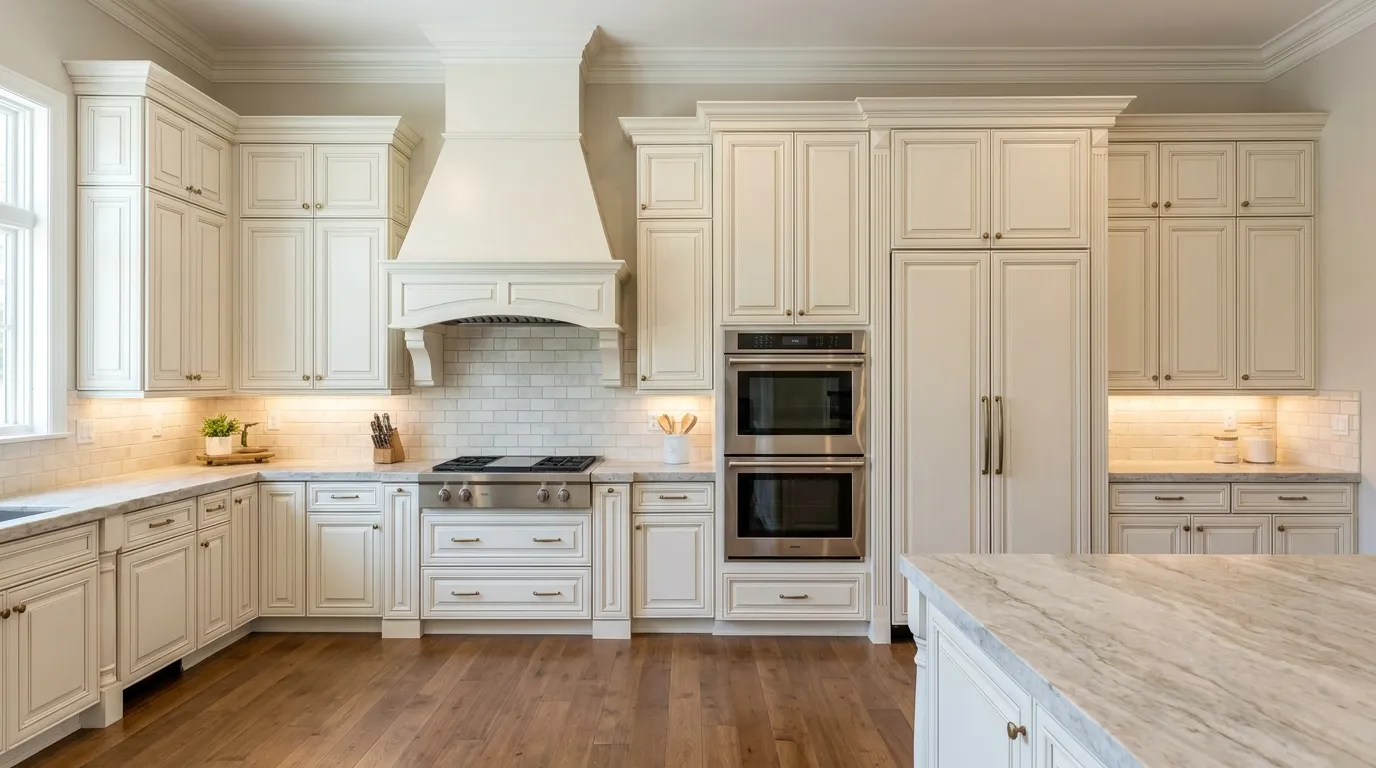
Storage Zoning, Appliance Clearances, And Install Sequencing
We zone cooking, prep, cleaning, and pantry storage so counters stay clear. Blind-corner pull-outs, tray dividers, and trash centers recover volume stock cabinets often waste. Appliance openings are coordinated before ordering so ranges, dishwashers, and refrigeration fit after cabinet installation.
Countertop templating follows cabinet installation and leveling. Backsplash installation is sequenced after counters so the cabinet-counter junction stays clean. Electrical and plumbing rough-in locations are confirmed before boxes are set.
How Is Cabinet Installation Pricing Usually Calculated in Topanga?
Cabinet packages are typically planned per installed linear foot. Based on current local and nearby market evidence, a practical range is approximately $478-$1,434 per linear foot, spanning stock through custom.
Totals only make sense after wall runs are measured. Soft-close hardware, tall pantries, and specialty corners move a project within the band.
Storage Planning That Recovers Clear Prep Counters
Pantry volume, pull-outs, and drawer zoning support kitchen remodeling without inventing more floor area, and they keep counters free for prep after cabinet installation.
Tall Pantry Cabinets
Floor-to-ceiling pantry units consolidate dry goods so base cabinets stop doubling as overflow storage. Place them where door swings and refrigerator paths stay clear.
Pull-Outs And Trash Centers
Trash, recycling, and spice pull-outs keep the primary prep zone uncluttered on single-wall or L-shaped runs. Plan these during cabinet layout, not after boxes are ordered.
Corner Solutions
Diagonal cabinets or blind-corner mechanisms reclaim unused corner volume during cabinet installation, so dead space does not waste wall runs that could hold drawers.
Countertop Installation in Topanga, CA
Compare maintenance, material samples, sink cutouts, edge profiles, and seam placement. Coordinate final templates with installed cabinets.
Countertop installation begins after kitchen cabinet installation is level and locked. We plan continuous prep length first, then seams, sink and cooktop openings, and overhangs against the measured layout.
Templates capture exact cabinet lines so fabrication matches the install. Backsplash installation is coordinated so height, outlets, and window returns align. Samples are chosen for maintenance and how you cook, not a community-wide finish mandate.
Quartz
Consistent color and straightforward cleaning for high-use prep zones and undermount sinks after countertop installation.
Granite
Natural variation with seams planned so the longest prep run stays useful after fabrication and install.
Butcher-Block Accents
A dedicated chopping zone on a peninsula or short return when you want a wood prep edge.
Edges, Sinks, And Templates
Profiles, sink cutouts, and cooktop openings are detailed after cabinet layout is locked, then templated before install.
What Square-Foot Band Guides Countertop Work On Mountain Parcels?
Countertop work is commonly planned per square foot fabricated and installed. Based on current local and nearby market evidence, many projects fall around $52-$125 per sq ft.
Material class, edge profile, seams, and sink or cooktop cutouts change the landing point after templates are taken.
How Should Backsplash Square-Foot Pricing Be Read For Canyon Homes?
Backsplash installation is usually planned per square foot. Based on current local and nearby market evidence, a practical range is approximately $16-$62 per sq ft.
Tile type, pattern complexity, trims, and outlet cutouts move cost within the band. This is not a whole-kitchen total.
Kitchen Layout Remodeling in Topanga, CA
For the actual detached house, compare kitchen-to-adjoining-room circulation and island, peninsula, or perimeter options using measured room connections. Coastal review belongs in Process, not in this layout decision.
Answer first: Detached dwellings predominate in dated Topanga housing context. Evaluate internal room relationships before proposing added floor area. We compare L, U, galley, and one-wall layouts against door swings, refrigerator paths, and dishwashing zones inside the measured kitchen.
Kitchen island installation gets seating and prep overhangs only when aisles stay comfortable; otherwise peninsula installation delivers storage and a second prep edge without blocking circulation to adjoining rooms. Workflow matters as much as square footage: sink-prep-cook relationships, landing space beside appliances, and clear paths for two people.
If electrical or plumbing moves with the layout, those trades are coordinated before cabinet installation. Structural evaluation is required before any wall opening is treated as removable.
Explore kitchen island installation →
Choose the internal layout that fits measured clearances and adjoining-room movement first. Treat added area as a separate feasibility question, not as something the mountain setting automatically allows.
What Affects the Cost of Changing a Kitchen Layout in Topanga?
There is no reliable standalone market price for layout-only remodeling. Cost follows the conditions the change creates: plumbing moves, electrical work, wall changes, cabinet reconfiguration, and ventilation.
Keep-layout refreshes stay closer to finish budgets. Moving sinks, ranges, or walls usually adds coordination and trade time.
How Should Mountain-Property Island Or Peninsula Budgets Be Read?
Based on current local and nearby market evidence, a kitchen island or peninsula often plans around approximately $2,850-$14,300 depending on whether it is a basic prep surface or a utility-heavy unit with seating, power, or plumbing.
Clearances and adjoining-room movement come first. An island that blocks circulation is not a savings.
Ready to Refine Cabinets, Counters, or Circulation?
A short consult clarifies what to keep, replace, and sequence next.
Appliance Installation in Topanga, CA
If the property uses septic, connect appliance plumbing decisions with system records and Environmental Health scope review, without claiming every Topanga home is septic-served.
Answer first: A Topanga case documents septic context, and County guidance covers septic remodel review. That proves occurrence only, not prevalence or current condition. If the home is septic-served, flag sink and dishwasher plumbing changes early and review available system records with the appliance schedule. Spec sheets still drive cabinet openings plus electrical, gas, and water requirements before ordering.
If the home is septic-served, share available plans and flag sink or dishwasher changes early so plumbing and Environmental Health review can be sequenced with the appliance package, without assuming replacement.
What Install-Only Range Covers Appliance Connections After Delivery?
Appliance installation and connection is separate from buying the appliances. Based on current local and nearby market evidence, plan around approximately $400-$2,350 for install and coordination labor.
Gas, electric, venting, and built-in fit checks drive the spread. Purchase price of the units is not included in this band.
Kitchen Lighting Installation in Topanga, CA
Explain task, ambient, and accent choices, glare, controls, and coordination with cabinets and work surfaces. Determine electrical scope from actual conditions, not an age-based defect claim.
Task Light Where Hands Work
Recessed ambient lighting, under-cabinet strips, and optional pendants over seating or prep form the core plan. Switch separation helps permanently installed cabinet lighting run independently from general room lighting where that applies. Dimmers help morning and evening comfort without harsh glare on quartz or granite.
Electrical verification comes before fixture choices: circuit capacity, switch locations, and any remodeled receptacles are confirmed against actual conditions. Fixture selection follows how you cook and the measured ceiling and cabinet lines.
What Affects Kitchen Lighting Installation Cost in Topanga?
Kitchen lighting scopes often separate fixture purchase from electrical labor. Based on current local and nearby market evidence, a practical planning range for lighting installation work is approximately $950-$3,750.
New circuits, dimming, under-cabinet runs, and ceiling conditions can move the figure. Confirm whether fixtures are owner-supplied.
Kitchen Flooring Installation in Topanga, CA
Compare cleanability, comfort, substrate preparation, and transitions to adjoining rooms. Avoid invented local material preferences or original-floor assumptions.
Existing flooring removal and preparation follow what we find on site. Cabinet and flooring sequencing is planned so base cabinets land on a finished or protected plane as the scope requires. Transitions and reducers keep doorways comfortable underfoot.
LVP And Porcelain Tile
Strong options for spill resistance and easy cleanup after kitchen flooring installation.
Engineered Hardwood
Warmer continuity when the kitchen opens to dining or living areas.
Substrate Inspection First
Recommendations follow inspection, moisture, level, and existing material, not assumed original construction.
Thresholds And Sequencing
Reducers and height matches keep doorways comfortable; flooring replacement is coordinated with cabinet install sequencing.
What Per-Square-Foot Flooring Band Fits Prep And Transitions?
Kitchen flooring is commonly estimated per square foot installed. Based on current local and nearby market evidence, a practical planning range is approximately $9-$26 per sq ft.
Material choice, substrate prep, transitions, and sequencing with cabinets are the main cost drivers.
Confirm Historic Status When Relevant, Then Choose Owner-Led Finishes
County preservation materials identify Anderson House (1947) in Topanga Canyon as a named historic example. Check actual designation and affected details for a historic property; otherwise use owner-selected styles, not a Topanga stereotype.
Transitional Shaker
Painted Shaker doors and simple hardware for a clean refresh without forcing ultra-modern slab everywhere.
Contemporary
Flatter door profiles and brighter lighting layers when you want a quieter look.

Warm Traditional
Raised panels or warmer wood tones when those details already appear, and only when you choose them.
For a genuinely historic property, confirm status and affected features before choosing changes. Do not generalize Anderson House context into a community-wide kitchen style rule.
Browse more directions on our kitchen styles page, then adapt finishes to your measured floor plan and kitchen remodeling scope.
Kitchen Design Inspiration
Approved project photography for planning inspiration, not labeled as Topanga street addresses.
Bright cabinets, continuous prep, and clear aisles
Shaker cabinets, soft-close hardware, and taller pantry storage
Butcher-block prep edge when a full island would crowd circulation
Quartz perimeter planned for continuous prep
Recessed ambient plus under-cabinet task lighting
Durable flooring detailed into adjoining rooms
Measured openings before ordering ranges and refrigeration
Classic door styles selected by homeowner preference
Bright cabinets, continuous prep, and clear aisles
Shaker cabinets, soft-close hardware, and taller pantry storage
Ready to Move From Inspiration to a Plan?
Request an estimate and we will measure, design in 3D, and itemize the work.
Confirm Coastal Versus North Area Coverage Before Sequencing Design
Confirm the parcel location relative to coastal and North Area boundaries, then clarify the review or exemption scope for the proposed work. Sequence design and procurement after that determination. Manufactured-unit intake and conditional septic plumbing each have their own section.
Consultation & Measurement
We measure the kitchen, document cabinet runs and appliance openings, clarify remodel goals, and note construction type from intake. No charge, no obligation.
3D Design & Selections
Review cabinet layouts, peninsula or island options, counters, flooring, and lighting in 3D before demolition.
Itemized Scope & Agreement
Materials and labor are listed line by line. Electrical, plumbing, and layout changes appear only when they are in scope.
Does This Parcel Fall Under Coastal Or North Area Review?
Answer first: Los Angeles County distinguishes Santa Monica Mountains coastal-zone coverage from North Area and neighboring cities. Ask Planning about current scope, applicable coastal review, and exemptions; never promise an exemption. For a verified unincorporated parcel, building questions go through LA County Public Works Building and Safety and planning questions through LA County Planning. Confirm the exact parcel, proposed work, and current requirements. Mailing labels do not determine authority.
Confirm coastal versus North Area coverage for this Topanga parcel and the review or exemption path that matches the proposed work, then sequence design and procurement from that determination.
Procurement & Construction
Protected demolition and prep, then rough-in. Cabinets, counters, backsplash, flooring, lighting, and appliances are installed in sequence under one project manager.
Inspections & Walkthrough
Required inspections are coordinated for the approved scope. We close punch-list items and review care guidance at final walkthrough.
What Homeowners Are Saying
"They measured carefully, showed a 3D layout, and did not push an island our aisle could not support. Cabinets and quartz look sharp, and the job site stayed clean."
"Storage was the problem, tall pantry and drawer bases fixed it. Lighting under the cabinets made the counters actually usable at night."
"Permits and inspections were handled without us chasing paperwork. One team for cabinets, counters, and appliances."
"Peninsula instead of a forced island, exactly what our floor plan needed. Soft-close everywhere and a clear itemized quote."
"They coordinated the range hood vent correctly and explained electrical upgrades before work started. Professional from consult to walkthrough."
"Transparent pricing and a project manager who answered texts. The finished Shaker kitchen feels like our house, just updated."
"They measured carefully, showed a 3D layout, and did not push an island our aisle could not support. Cabinets and quartz look sharp, and the job site stayed clean."
"Storage was the problem, tall pantry and drawer bases fixed it. Lighting under the cabinets made the counters actually usable at night."
"Permits and inspections were handled without us chasing paperwork. One team for cabinets, counters, and appliances."
"Peninsula instead of a forced island, exactly what our floor plan needed. Soft-close everywhere and a clear itemized quote."
Ready to Start Your Kitchen Remodeling Project?
Call or request an estimate when you are ready for the next step.
Why Homeowners Choose Pro Kitchen Remodeling Los Angeles
Written scope, clear selections, and one CSLB-licensed team, without invented local branches or unverified location-specific experience claims.
CSLB Licensed
License #1087602. Bonded and insured from demolition through final installation.
One In-House Team
Cabinets, islands, counters, flooring, lighting, and appliances under one project manager.
Written Scope
Itemized estimates so inclusions are clear before work starts.
3D Before Demolition
Approve layouts and finishes before cabinets are ordered.
Clear Selections
Cabinets, surfaces, and equipment choices documented so changes stay controlled.
Transparent Pricing
Clear line items, no mystery allowances.
Clear Communication
A project manager keeps selections and sequencing easy to follow.
Los Angeles Base
141 S Olive St, Los Angeles, CA: serving Topanga and the wider LA area via our service areas hub.
Serving Topanga's County Mountain Community And Nearby Built Areas
Topanga Kitchen Remodeling Coverage
Kitchen remodeling for this Santa Monica Mountains County community, with nearby coverage on our established service-area pages.
County Mountains Stay Separate From City Of Malibu Routes
Topanga is an unincorporated community / census-designated place in Los Angeles County. County coastal and mountain parcel review is distinct from City of Malibu and City of Los Angeles jurisdictions. Geographic relationship alone does not establish a service claim.
Keep neighboring city review routes separate when discussing service areas. Verify the County parcel path for Topanga rather than copying City of Malibu permitting by proximity.
Topanga is shown in its Santa Monica Mountains setting, with County coastal and inland mountain context visible around the unincorporated community.
Ready To Plan Your Kitchen Remodel?
Share your goals, photos, and preferred contact details. We measure, design in 3D, and deliver an itemized plan for cabinet installation, surfaces, lighting, flooring, and appliances.
Request Your Consultation
Share your goals and timeline. A kitchen remodeling specialist will follow up.
Frequently Asked Questions: Kitchen Remodeling In Topanga, CA
Verify the unincorporated parcel and confirm LA County Building & Safety scope; do not infer jurisdiction from a mailing label. For a verified unincorporated Topanga parcel, building questions go through LA County Public Works Building and Safety, and planning questions through LA County Planning. Confirm the exact parcel, proposed work, and current requirements.
Inspect fit, condition, and storage performance before deciding. Retention versus replacement is a measured choice for this kitchen, not a community-wide rule.
Consider adjoining finishes, lighting, and cleaning needs. Viewing cabinet finishes, counter samples, and tile side by side reduces surprises after install.
Resolve openings, connections, and ventilation before related fabrication. Appliance dimensions and utilities change openings and rough-in once boxes are set.
Assess substrate, transitions, and retained items without assuming current damage. Material and prep follow inspection of the actual floor assembly.