
Small Kitchen Remodeling Los Angeles
A small kitchen can feel bigger, brighter, and far more useful. We redesign galley, condo, apartment, and bungalow kitchens across Los Angeles with smarter layouts, real storage, and finishes that look custom — without wasting a single square foot.
- Small Kitchen Remodeling Los Angeles
What Does A Small Kitchen Remodel Actually Include?
Many compact kitchens underperform because storage, lighting, appliance placement, and circulation were never planned as one system.
At Pro Kitchen Remodeling, small kitchen remodeling is a full-service, properly permitted, code-compliant process. We manage gas connections, electrical circuits, water supply lines, cabinetry modifications, ventilation routing, and every required city permit, whether you’re in the City of Los Angeles, Burbank, Pasadena, Glendale, or anywhere else in Los Angeles County.
Remodeling a small kitchen is the best time to fix layout, storage, lighting, and finishes together — so every decision supports a more open, usable space.
Clearance & Work Triangle Planning
We map prep, cook, and clean zones so a compact kitchen moves efficiently without wasted steps or blocked paths.
Smart Storage Design
Pull-out pantries, full-extension drawers, tray dividers, and floor-to-ceiling cabinets that make every inch count.
Brighter Task Lighting
Under-cabinet and recessed lighting planned to eliminate shadows on counters and make small kitchens feel larger.
Permit Coordination When Needed
Electrical, plumbing, and structural scopes handled to Los Angeles requirements — we advise clearly before work begins.
Cabinet & Counter Continuity
Cabinets and counters designed together so seams, overhangs, and appliance cutouts fit the first time.
Final Walkthrough & Care Guide
We test every connection, review finishes with you, and leave your compact kitchen fully ready to use.
- What We Remodel In Compact Kitchens
Small Kitchen Remodel Services
From a focused refresh to a full gut remodel, we handle every layer of a compact kitchen: layout,
cabinets, counters, lighting, flooring, and appliances under one licensed team.
Space Planning & Layout Redesign
We measure clearance, work zones, and traffic flow, then redesign your footprint so every inch supports prep, storage, and easy movement.
Cabinet & Storage Optimization
Custom and semi-custom cabinetry, soft-close drawers, pull-out pantries, and floor-to-ceiling storage that makes a compact kitchen feel twice as capable.
Countertop Fabrication & Install
Quartz, granite, and more — templated, fabricated, and installed to maximize continuous prep surface in tight footprints.
Lighting Upgrades For Small Kitchens
Recessed, under-cabinet, and pendant lighting planned for shadow-free counters and a brighter, larger-feeling room.
Flooring Built For Compact Kitchens
Durable LVP, tile, and other kitchen-ready floors that visually enlarge the space and stand up to daily cooking.
Slim & Panel-Ready Appliances
Right-sized refrigerators, dishwashers, cooktops, and ovens fitted to your cabinets and utilities — including panel-ready options.
Condo & Apartment Kitchen Remodels
HOA-friendly materials, quiet installs, elevator constraints, and layouts designed for Los Angeles condo and apartment kitchens.
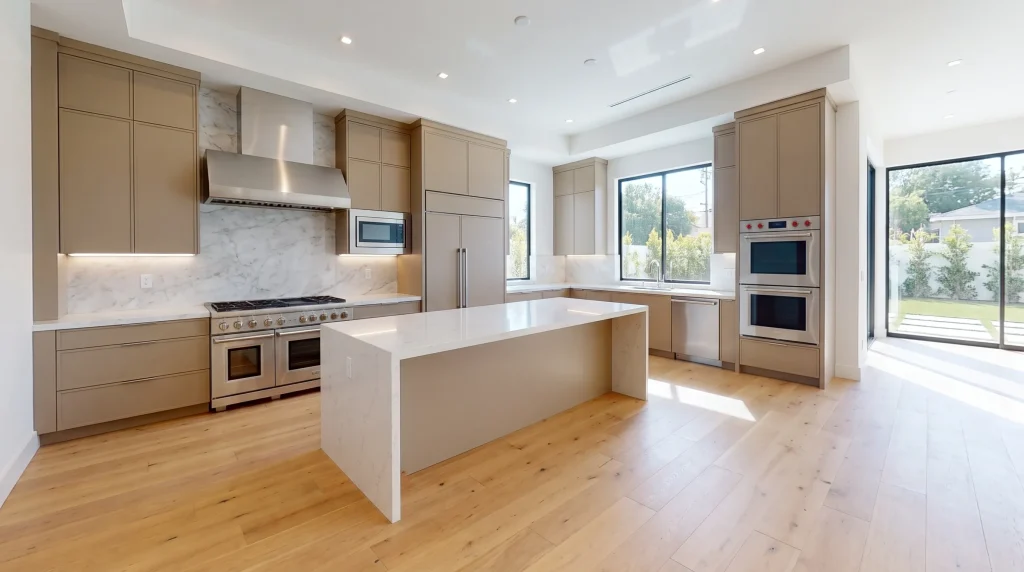
Small Kitchen Remodel Planning
Plan scope, layout, storage, and building constraints before selections and scheduling.
Planning a Small Kitchen Remodel by Scope
A compact-kitchen refresh may focus on finishes and hardware. A partial remodel may replace cabinets, countertops, or flooring while maintaining the layout. A complete remodel can involve storage redesign, utility changes, or alterations requiring permits. Each scope needs a project-specific estimate.
Choosing a Layout for a Compact Kitchen
A galley layout can provide two work runs but needs a usable aisle. Single-wall kitchens keep circulation open, L-shaped plans offer a corner work zone, and a peninsula can create extra prep space when clearances allow. Select the option around appliance-door swings, storage, accessibility, and cooking habits.
Smart Storage for Small Kitchens
Consider taller pantry cabinets, pull-out organizers, narrow-depth storage, toe-kick drawers where practical, and appliance garages. Choose solutions that keep daily items accessible without crowding the main work aisle.
Condo and HOA Remodeling Considerations
For condo or apartment kitchens, check building approvals, permitted work hours, elevator reservations, access and delivery restrictions, and applicable sound or waterproofing requirements. The local permit scope depends on the work and jurisdiction.
How Small Kitchen Remodel Timelines Are Planned
Timeline planning typically moves through consultation, layout and material selections, permit review where required, ordering, site preparation, installation, and final walkthrough. The sequence varies with scope, building access, lead times, and inspections; we confirm milestones after reviewing the project.
- What You Should Know
Common Questions Before A Small Kitchen Remodel
Most problems with small kitchen remodeling in Los Angeles happen before the installer even shows
up, wrong appliance size, missing utility connections, no permit filed. Here’s what to know first.
Can A Very Small Kitchen Still Feel Open?
Yes. Lighter finishes, continuous flooring, layered lighting, and smarter storage usually transform how a compact kitchen feels — often more than adding square footage.
Do I Need Permits For A Small Kitchen Remodel?
Electrical, plumbing, and structural changes typically require permits in Los Angeles. Cosmetic updates may not. We advise based on your scope and coordinate permits when needed.
Can You Remodel A Condo Kitchen?
Absolutely. We work within HOA guidelines, elevator constraints, and quiet-hour rules common across Los Angeles condo buildings.
Should I Add An Island To A Small Kitchen?
Only if clearance allows — generally 42–48 inches on working sides. Many compact kitchens do better with a slim peninsula or improved galley storage instead.
Our Small Kitchen Remodeling Process
No Surprises. No Dropped Steps.
Every small-kitchen remodel begins with a review of layout, storage, materials, existing conditions, and budget. We coordinate site preparation, cabinetry, surfaces, lighting, flooring, appliance fit, and a final walkthrough around the approved scope.
This is the process that keeps our project completion rate at 100% and our callback rate near zero. When it's done right the first time, you don't need us back for problems.
During the consultation, we assess your kitchen footprint, working clearances, storage concerns, lighting, appliance dimensions, any structural constraints, condo or HOA access rules, and budget priorities.
Before anything is ordered, we select cabinets, countertops, lighting, flooring, and appliances that fit your kitchen footprint, project priorities, and daily cooking needs.
Where the scope includes electrical, plumbing, gas, structural, or other permitted work, we coordinate approvals with LADBS or the applicable local building department.
We coordinate with licensed plumbers and electricians when new gas lines, dedicated 240V circuits, or water supply lines are required. We protect floors and living areas, stage materials, and prepare the space so your remodel stays clean and efficient.
Cabinets, counters, lighting, flooring, and appliances are installed in sequence by our licensed crew — coordinated as one project.
We inspect cabinet alignment, countertop seams, lighting, flooring transitions, appliance fit, plumbing and electrical operation, remaining punch-list items, and care guidance with you.
- Why We're Different
Why Los Angeles Homeowners Choose Us For Small Kitchen Remodels
Any company can show up with a wrench. Here’s what separates a real small kitchen remodeling company in Los Angeles from the rest.
CSLB Licensed, Bonded & Insured
Every installation is performed by a California-licensed contractor (CSLB #1087602). You are fully protected on your property; no gray-area liability.
One Team For The Full Remodel
Cabinets, counters, lighting, flooring, and appliances coordinated under one licensed contractor — no juggling vendors.
Designed For Tight Footprints
We specialize in galley, L-shape, condo, and bungalow kitchens where clearance and storage decisions matter most.
Transparent, Itemized Quotes
Every cost, labor, parts, permits, utility work is written out before you approve anything. What we quote is what you pay.
One Point Of Contact, Start To Finish
A dedicated project coordinator manages your small kitchen remodeling from scheduling through final walkthrough. No dropped details, no miscommunication between crews.
Workmanship Warranty On Every Job
Our labor is warranted in writing. Combined with manufacturer appliance warranties, you are covered from every angle after installation day.
- Our Work
Recent Small Kitchen Remodel Projects in Los Angeles
Every installation handled with the same precision, whether it’s one appliance or a full
kitchen suite.
Small Kitchen Remodeling Service Areas
We provide small-kitchen remodeling services across communities throughout Los Angeles County. Contact us to confirm availability in your area.
Don't See Your City? We Likely Serve It.
If you're in Los Angeles County, contact us to confirm service availability for your project. We respond to inquiries within 24 hours.
- Contact Us
Get In Touch With Pro Kitchen Remodeling
Send a message
*We typically respond within 24 hours. Your information is safe and will never be shared.
Address
141 S Olive St, Los Angeles, CA
Working Hours
Mon–Sat: 7AM - 5PM
- FAQs
Frequently Asked Questions
Permit requirements depend on the scope and jurisdiction. Cosmetic updates may not require permits, while electrical, plumbing, gas, or structural changes may. We review the proposed work and coordinate with LADBS or the applicable local building department when required.
Small-kitchen remodel timelines depend on the scope. A cosmetic refresh may take less time than cabinetry and countertop replacement or a full layout and utility renovation. Design decisions, material lead times, inspections, access requirements, and unforeseen site conditions all affect the schedule. We outline milestones after evaluating your project.
A small-kitchen remodel may include layout planning, storage solutions, cabinets, countertops, lighting, flooring, ventilation, and coordinated appliance placement. The final scope depends on your space, goals, budget, and the changes required.
Condo and apartment kitchen projects require attention to building access, HOA approvals, permitted work, work-hour restrictions, and delivery routes. We review these requirements with you before planning the remodeling schedule.
Galley, single-wall, and L-shaped kitchens can work well in compact spaces. The right option depends on wall lengths, windows, door swings, circulation, appliances, storage needs, and whether a peninsula would improve the layout.
Only if the available circulation and appliance clearances support it. In many small kitchens, a compact peninsula, worktable, or additional wall cabinetry provides more useful function without restricting movement. Final dimensions should be checked against the actual layout.
We provide small-kitchen remodeling services in communities throughout Los Angeles County. Contact us with your address to confirm scheduling and availability for your project.
Small-kitchen remodeling costs depend on the work involved, not appliance installation alone. A cosmetic refresh may focus on finishes and fixtures; a partial remodel may replace cabinets, countertops, lighting, or flooring; and a full remodel may include layout or utility changes. We review existing conditions, materials, access, and permit requirements before providing a project-specific written estimate.