Vincent, CA · 1950s homes

Kitchen Remodeling in Vincent, CA

Most Vincent homes are 1950s houses with similar plans. We update their kitchens with new storage and systems, permitted through LA County.

10Kitchen Services
200+Reviews
24 hrsResponse Time
CSLB#1087602 Licensed
Before the Design

What Vincent Kitchens Usually Need

Vincent goes by several names. The Census Bureau calls it Vincent. LA County's East San Gabriel Valley Area Plan calls it East Irwindale. And because it has no post office of its own, mail goes to Covina (91722) south of Arrow Highway and to Azusa (91702) north of it. It isn't part of the City of Irwindale, Covina or Azusa. It's unincorporated County land.

The houses are just as consistent as the names are confusing. About 72% of Vincent's roughly 3,900 homes were built in the 1950s, more than three-quarters predate 1960, and fewer than one in 200 was built after 2000. Almost all are detached houses, mostly on cul-de-sacs, with frontage roads along the major streets, and about 78% of households own. The County's area plan describes the housing as largely the same age, with upgrades made house by house over the years. So the most useful question for a Vincent kitchen is where it's starting from.

The process is simple: we look closely at the room, design it in 3D around your cooking and storage, and give you an itemized estimate in writing.

Request a Kitchen Remodeling Estimate

Share your Vincent address, remodel goals, and timeline. A kitchen remodeling specialist will follow up with next steps.

Preparing the House

The Systems a New Kitchen Depends On

The finishes get the attention, but these checks keep the job on schedule.

  • Access on cul-de-sacs and frontage roads. Vincent's street layout affects how we work. On a cul-de-sac, a dumpster and a delivery truck can crowd the bulb and block neighbors' driveways, so we place the dumpster carefully and keep deliveries short. On houses facing a frontage road along a major street, parking and loading are often easier, but traffic noise and safety matter, so we stage materials in the driveway or garage. We let neighbors know before demolition and slab delivery days.
  • Working in a lived-in 1950s house. Most Vincent owners stay at home during the remodel. A small house leaves little room, so we set up the temporary kitchen early, often in the garage with the old refrigerator, a microwave and a folding table, and we seal the work area so dust stays out of bedrooms. Houses built before 1978 may have lead-based paint, so we test before demolition and contain and clean up under lead-safe rules. Water and power shutoffs are planned a day ahead and kept short.
  • Climate. Both 91702 and 91722 sit in California's Title 24 climate zone 9, where summer afternoons get very hot. Venting the range hood through the wall or roof, rather than into the cabinet above, and switching to LED fixtures keep the room from overheating. An attic above the kitchen often has little insulation, and adding it while the ceiling is open for lighting work is inexpensive.
  • Electrical. If the panel is full and the supply lines are galvanized, going further is usually worth it.
Permits

How Permits Work for a Vincent Kitchen

For verified Vincent parcels, the permit comes from LA County Building & Safety. Applications go in online through EPIC-LA, and the same system carries plan review comments and inspection bookings. Because the mailing address says Covina or Azusa, people sometimes call those cities first.

WorkUsually needsWhat to know
Paint, hardware or cabinet fronts onlyUsually no permitCosmetic work rarely needs one; we confirm before starting.
New cabinets and tops, nothing movedOften permittedWe file rather than guess when fixtures are reconnected.
Added lighting or dedicated circuitsElectrical permitPanel changes are part of the same filing.
Gas line changesPlumbing permitRequired for new or relocated gas appliances.
New beam or wall changePlan reviewDrawings and sometimes calculations.
  • They aren't the permitting agency for County parcels, and neither is the City of Irwindale.
  • We confirm the parcel's jurisdiction before filing. Zoning and land use fall under the County's Department of Regional Planning.
  • The County adopted its East San Gabriel Valley Area Plan on May 21, 2024, and Vincent appears in it as East Irwindale.
  • Those rules come into play when a project adds floor area, a patio cover or other site work.
  • A kitchen gutted and rebuilt inside the existing walls doesn't trigger them.
Service Details

Scope and Pricing for Each Service

What each service involves and what it costs in Vincent.

Built around your storage

Cabinet Installation in Vincent, CA

Storage should follow what you cook and keep, not a catalog.

Each run is drawn to scale with drawer stacks, a pantry pull-out and corner solutions. Toe kicks, fillers and crown are finished to the same standard as the doors.

For Vincent homes

Storage. Take the uppers all the way up, swap lower doors for full-extension drawer stacks, add a tall pantry, and fit a corner pull-out where the old lazy Susan sat.

Planned from day one
  • Pick box material
  • Check walls for square
  • Choose a finish that lasts
  • Decide on crown and fillers
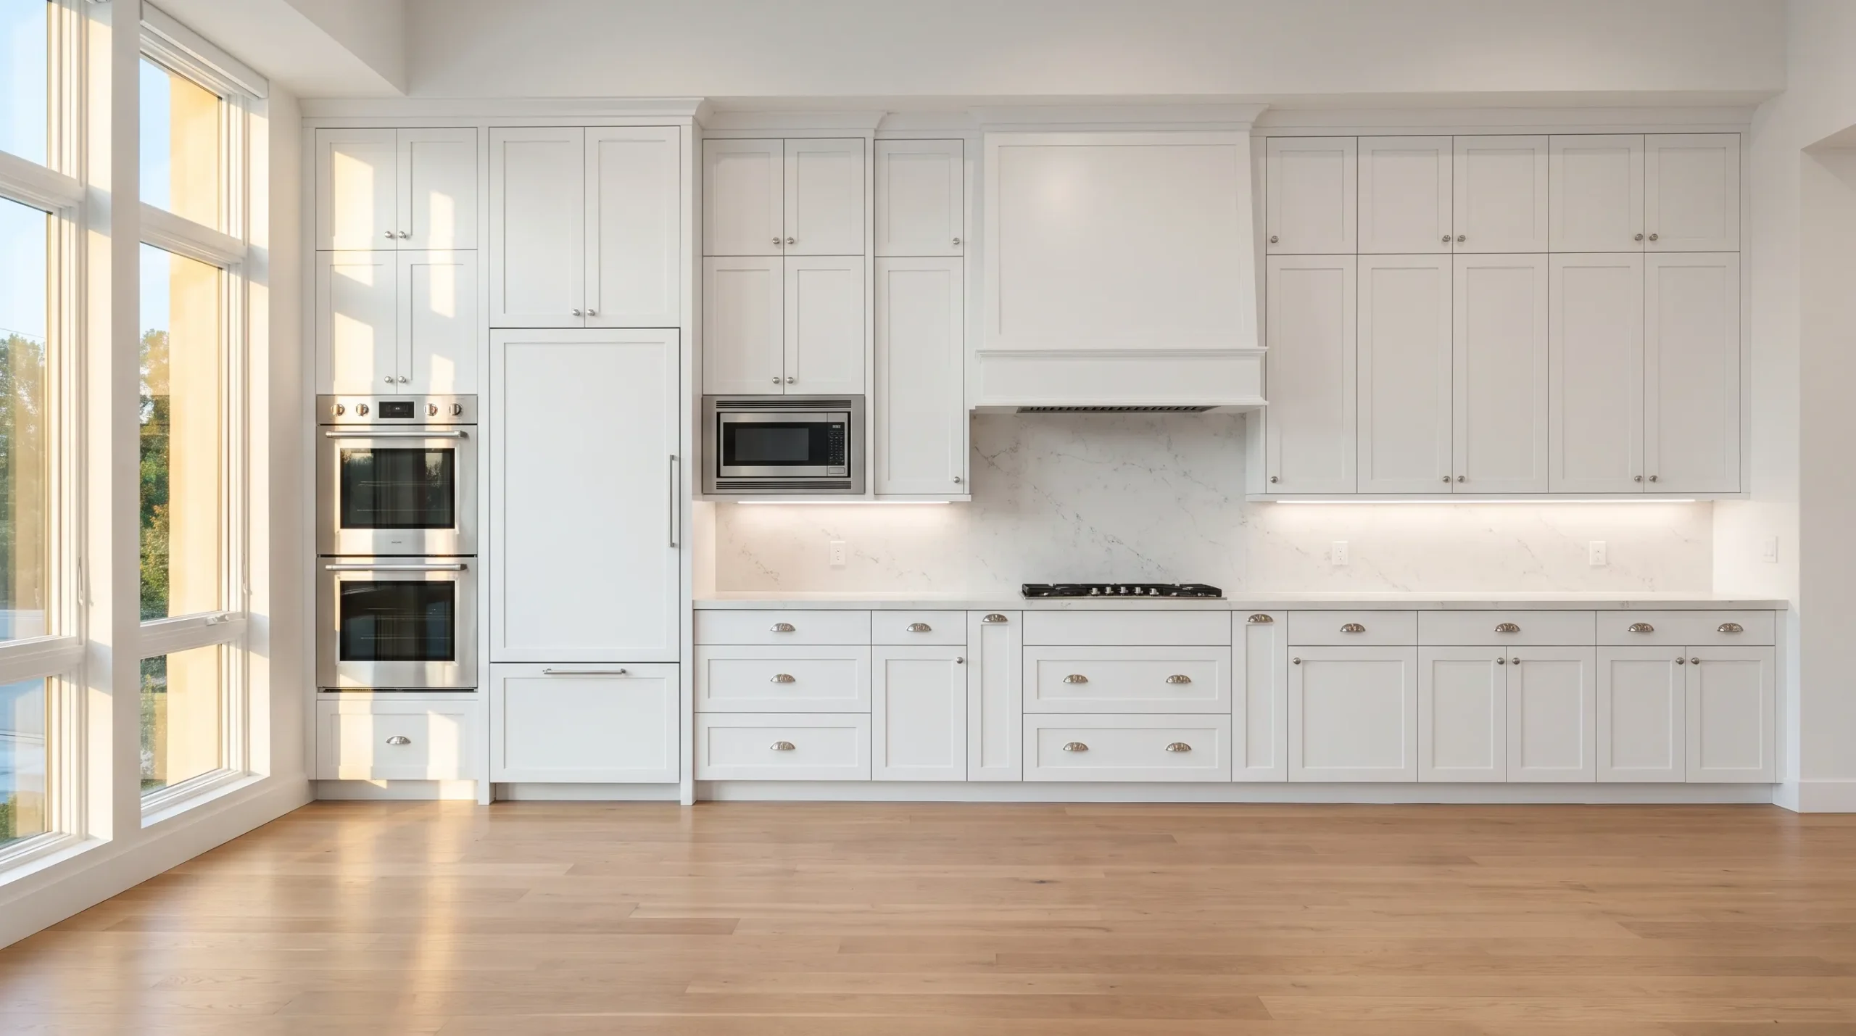
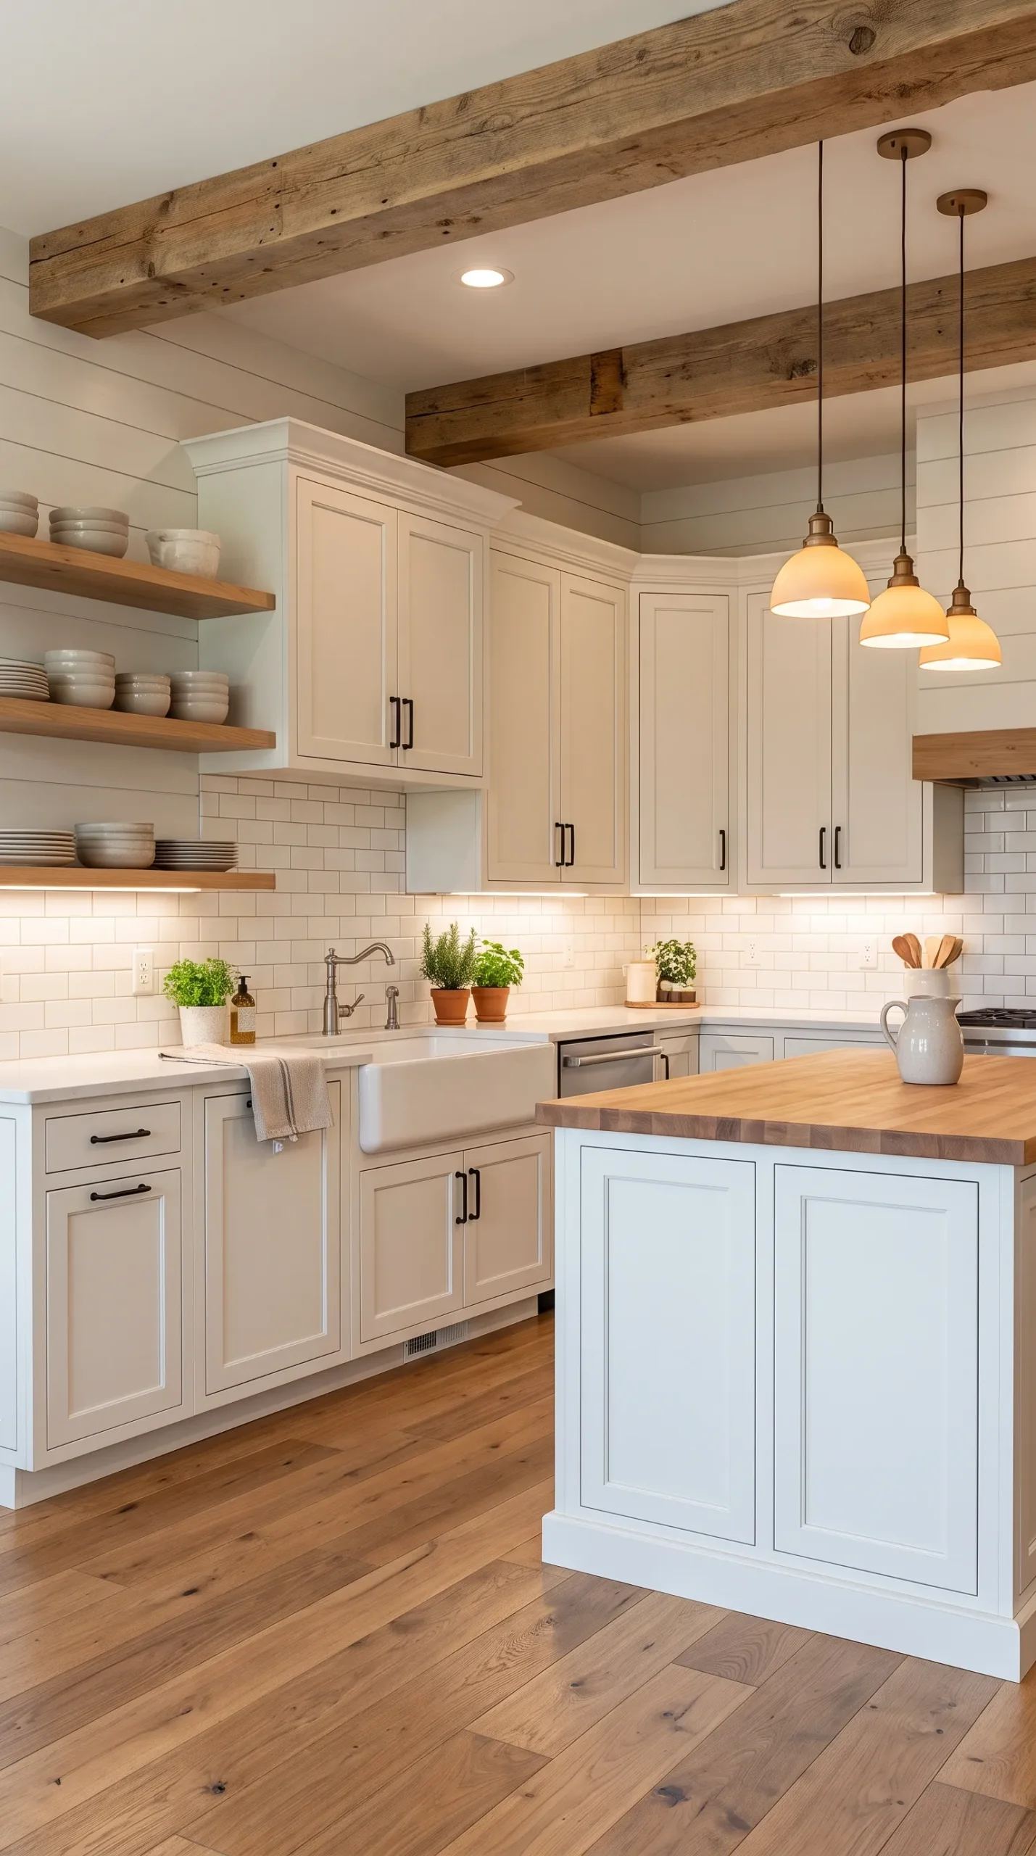
Crisp white Shaker kitchen cabinets

What do installed cabinets cost here?

Installed cabinetry typically costs

$320–$630 per linear foot of cabinet run.

More drawers and organizers push it higher.
Counters that take the heat

Countertop Installation in Vincent, CA

Most counter problems start with poor templating.

Edge profile and thickness are picked for comfort and wear. We seal natural stone where it needs it and explain care.

Here in Vincent

Power. Dedicated circuits for the major appliances, plus several counter circuits with GFCI protection. Most original panels can't take them, so a new panel is common.

Planned from day one
  • Place seams away from water
  • Approve the template
  • Check slab delivery route
  • Size the seating overhang
Quartz kitchen countertop installation

What do quartz counters run in Vincent?

Installed quartz or granite in Vincent usually runs

$54–$87 per square foot of counter.

Large islands and long runs raise the total.

Behind the range and sink

Backsplash Installation in Vincent, CA

The backsplash protects the wall and finishes the room.

Outlet boxes are extended so covers sit flush with the tile. Caulk lines meet the counter neatly.

Planned from day one
  • Confirm switch spacing
  • Extend outlet boxes
  • Check wall flatness
  • Set window returns
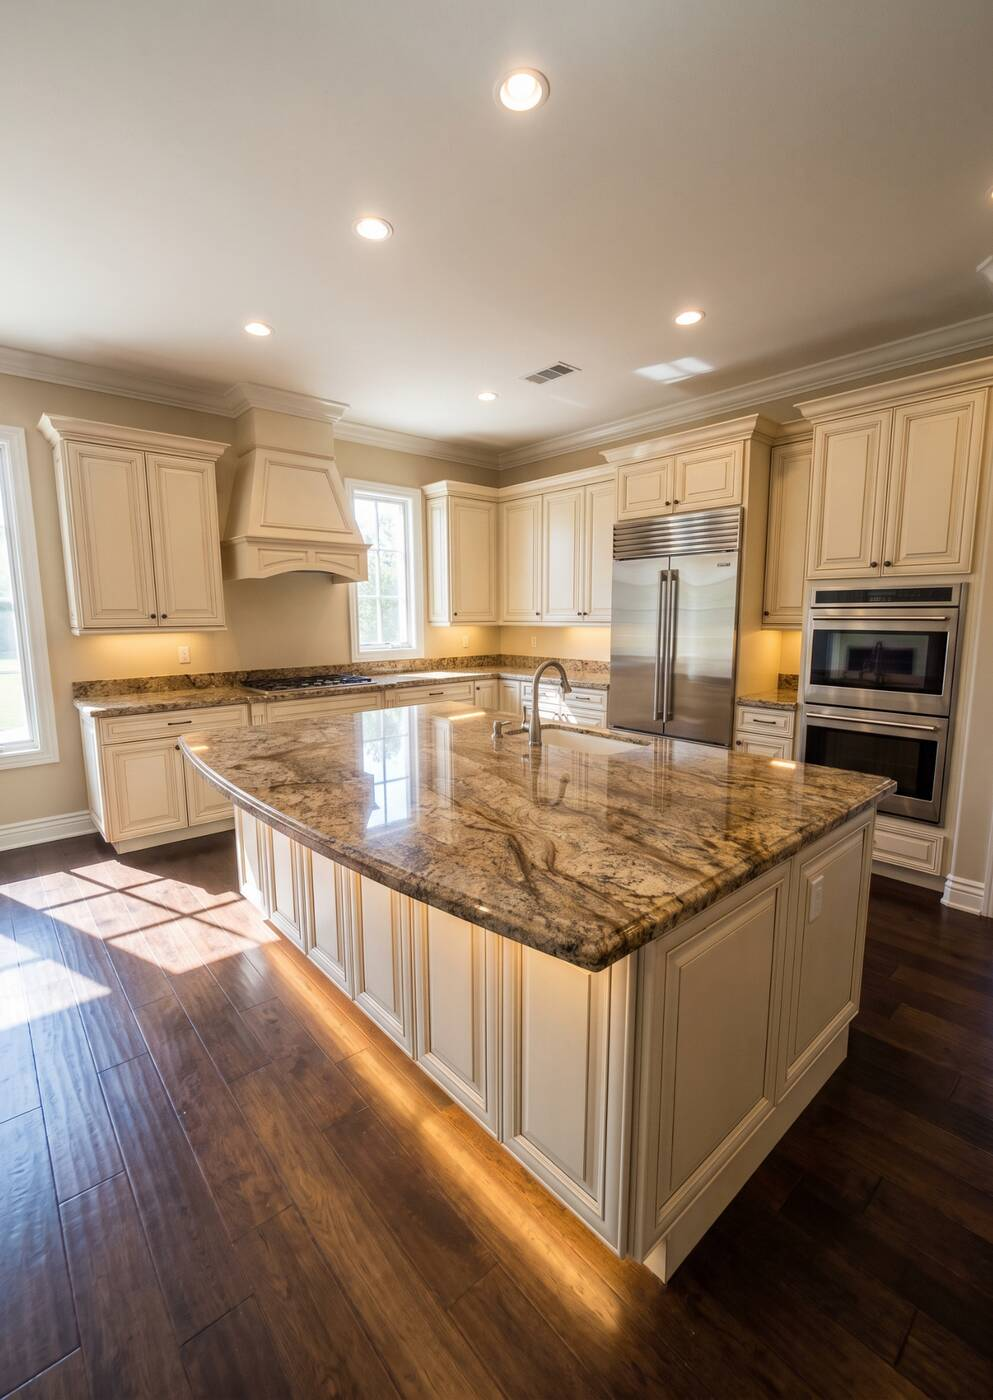
Warm traditional kitchen

What is the price of a tile backsplash in Vincent?

A tile backsplash in Vincent typically adds

$16–$52 per installed square foot.

Ceramic tile sits low; handmade tile and slab go higher.

Water-resistant floors

Kitchen Flooring in Vincent, CA

New flooring is often where the old kitchen reveals its problems.

Porcelain, ceramic, vinyl plank and engineered wood all work with the right prep. The finished floor is cleaned and inspected before handover.

Vincent specifics

Floor. Check whether the house is on a slab or a raised floor before planning to move the sink. A slab means cutting concrete for a new drain.

Planned from day one
  • Decide on under-cabinet runs
  • Keep spare material
  • Confirm appliance clearance
  • Repair soft spots
Kitchen flooring with room transitions

What does tile flooring cost here?

Tile flooring typically costs

$8–$12 for each square foot installed.

Pattern and tile size change the labor.

No more shadows

Kitchen Lighting in Vincent, CA

Dimmers and zones make one kitchen work for every hour.

Switches go where you reach for them when you walk in. The energy code requires high-efficacy fixtures and controls, which we design to.

On Vincent jobs

A replaced window should be low-e and meet the state's energy rules.

Planned from day one
  • Confirm energy-code controls
  • Set pendant height
  • Hide the light rail
  • Test every fixture
Kitchen pendant and recessed lighting remodel

What does kitchen lighting cost in Vincent?

A Vincent lighting package typically comes to

$870–$3,400 per kitchen in labor.

New circuits and a panel upgrade sit at the top.

Supply, vent and fit

Appliance Installation in Vincent, CA

The hood matters as much as the range.

We confirm the panel can handle induction or added appliances. We walk you through each appliance after installation.

In Vincent

Ventilation. A ducted hood vented outside. Many original kitchens had a small wall fan or none at all.

Planned from day one
  • Set anti-tip brackets
  • Test every unit
  • Review spec sheets
  • Size the hood
Kitchen appliance installation

How much do appliance hookups run in Vincent?

Installing a set of appliances generally runs

$480–$2,400 for a full set.

Simple swaps in existing openings stay low.

Room to work and walk

Kitchen Island or Peninsula in Vincent, CA

The best island is the one that leaves the aisles clear.

Code-required outlets are planned into the island ends. End panels are finished to match the cabinets.

Planned from day one
  • Size for stools
  • Check appliance doors
  • Draw it in 3D
  • Check floor support
Butcher block kitchen island prep surface

What does a kitchen island cost in Vincent?

A finished island generally runs

$4,350–$17,500 for a complete island.

Electrical work and custom cabinets raise it.

Galley and compact kitchens

Small Kitchen Remodeling in Vincent, CA

A small kitchen can be fully rebuilt for less than a big one.

Counter-depth and 24-inch appliances fit where full sizes do not. The floor runs continuously to make the room feel larger.

Planned from day one
  • Plan a pull-out pantry
  • Choose compact appliances
  • Build storage upward
  • Plan an appliance garage
Contemporary white kitchen

What does a compact kitchen cost in Vincent?

Most small Vincent kitchens land at

$29,000–$38,500 installed, start to finish.

Moving plumbing or custom cabinetry raises it.

Layout Planning

How to Plan the Layout

Never remodeled. The original 1950s kitchen is compact, often a U or L with a window over the sink, cabinets built on site, one ceiling light and a handful of outlets. Behind the walls: a small electrical panel, ungrounded circuits, galvanized supply lines and a gas line sized for one range.

  • Vincent tract kitchens: practical fixes: Light. Recessed lights over the counters, LED strips under the uppers and a pendant over the sink or peninsula. One center fixture isn't enough. Water. Replace galvanized supply lines with copper or PEX while the walls are open. Low water pressure at the kitchen sink usually comes from those old pipes.
  • Choosing what to keep: Not every original part of a Vincent kitchen has to go. Solid wood site-built cabinets can sometimes be refaced or rebuilt with new doors and drawer boxes, saving money in a kitchen that's being updated once rather than gutted. Original hardwood under old vinyl can be refinished. A good cast-iron sink is worth reusing.
  • Where's your kitchen starting from: We usually open the wall to the dining area, replace the systems and fit in modern storage. Many Vincent kitchens had a refresh in the 1980s or 90s: oak or laminate cabinets, tile or laminate counters and a vinyl floor. The layout and often the systems are still original underneath.
Cost Guide

Vincent Kitchen Cost Ranges

Full layout-change remodels in Vincent tend to land at $89,000–$167,000.

How much should I budget for a new Vincent kitchen?

Changing the plan and renewing every surface puts most projects at $89,000–$167,000.

Complete kitchen, new plan$89,000–$167,000Installed price range

From refresh to rebuild

In order of starting price:

Updated once: new counters, splash, fronts, lighting

New tops, tile and light without moving anything.

$26,000–$47,000
Compact or secondary kitchen

Small-footprint kitchens, fully renewed. Full replacement explains why it can sit above a same-layout refresh.

$29,000–$38,500
Never remodeled: full kitchen in the same layout

Everything visible replaced, walls and pipes kept.

$47,000–$89,000
Never remodeled: opened to the living or dining area

Layout changes with new plumbing and wiring.

$89,000–$167,000
Top-to-bottom custom or structural

The top band: custom work and structural changes.

$157,000–$261,000

Individual service prices assume a standalone job. Done together, much of the setup is shared.

An original 1950s kitchen usually lands in the middle to upper part of its band because systems are replaced at the same time. A kitchen that was properly updated more recently can often stay in the lower part.

Process

How the Work Moves Forward

Step 1

Walkthrough

We measure the room and check the panel, plumbing and gas.

Step 2

3D design

You see the layout with real cabinet and appliance sizes.

Step 3

Approval

Estimate signed, drawings submitted, permit issued.

Step 4

Crew on site

One crew, one schedule, from demolition to trim.

Step 5

Finish

Final sign-off and a walkthrough of the new kitchen.

Service Area

Vincent and Nearby

Homes anywhere in Vincent are within our service area.

We also cover:

Project Gallery

Kitchen Ideas From Our Project Gallery

Reviews

What Homeowners Say About Our Kitchen Team

200+ reviews from homeowners across Los Angeles County.

★★★★★

"They measured carefully, showed a 3D layout, and did not push an island our aisle could not support. Cabinets and quartz look sharp, and the job site stayed clean."

Maria G., Los Angeles, CA
★★★★★

"Storage was the problem, tall pantry and drawer bases fixed it. Lighting under the cabinets made the counters actually usable at night."

Daniel & Rosa L., Los Angeles, CA
★★★★★

"Permits and inspections were handled without us chasing paperwork. One team for cabinets, counters, and appliances."

Hector P., Huntington Park, CA
★★★★★

"Peninsula instead of a forced island, exactly what our floor plan needed. Soft-close everywhere and a clear itemized quote."

Ana R., Cudahy, CA
★★★★★

"They coordinated the range hood vent correctly and explained electrical upgrades before work started. Professional from consult to walkthrough."

Luis M., Bell, CA
★★★★★

"Transparent pricing and a project manager who answered texts. The finished Shaker kitchen feels like our house, just updated."

Patricia S., Commerce, CA
FAQs

Vincent Remodel FAQ

What do kitchens cost in Vincent? +

Most projects fall between $26,000 for a refresh and $89,000–$167,000 for a full remodel; same-layout cabinet jobs run $47,000–$89,000.

Is Vincent part of the City of Irwindale? +

No. Vincent, also called East Irwindale, is unincorporated LA County.

My address says Covina or Azusa. Who issues the permit? +

LA County Building & Safety, through EPIC-LA, for verified Vincent parcels.

Is my kitchen subject to the area plan? +

Only if the work goes outside the walls, such as an addition or a patio cover.

Can I change my mind after the plan is approved? +

Small changes are usually fine before materials are ordered. After that, we price any change in writing first.

Can I stay in the house during the remodel? +

Most people do. We seal off the kitchen, keep a clear path through the house and can set up a temporary sink and microwave area.

Ready to Plan Your Vincent Kitchen?

Book a walkthrough of your Vincent kitchen. Call (213) 515-6576 or send the request, and we will get back to you within 24 hours, Mon–Sat 7AM–5PM.

  • Daily cleanup on site
  • One project manager throughout
  • Itemized written estimate

Request Your Consultation

Share your goals and timeline. A kitchen remodeling specialist will follow up.