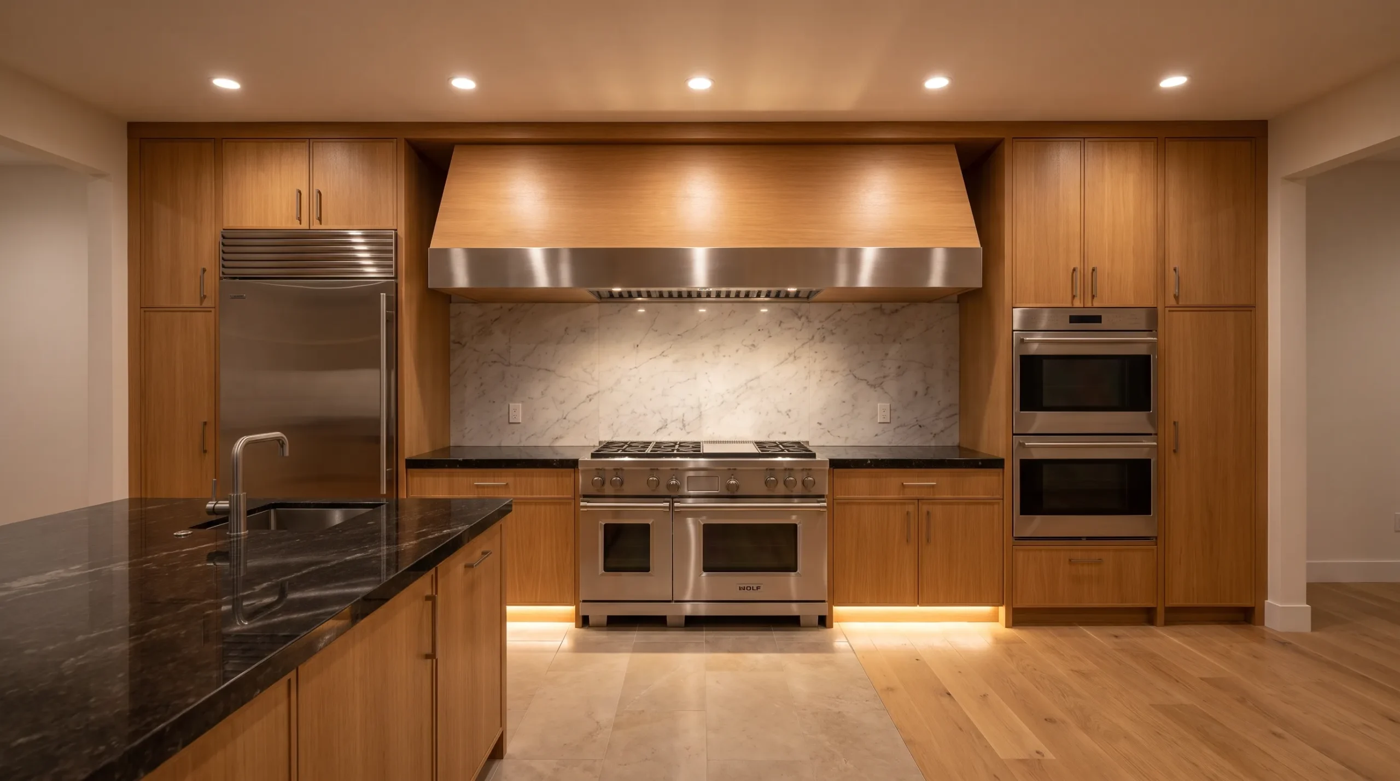
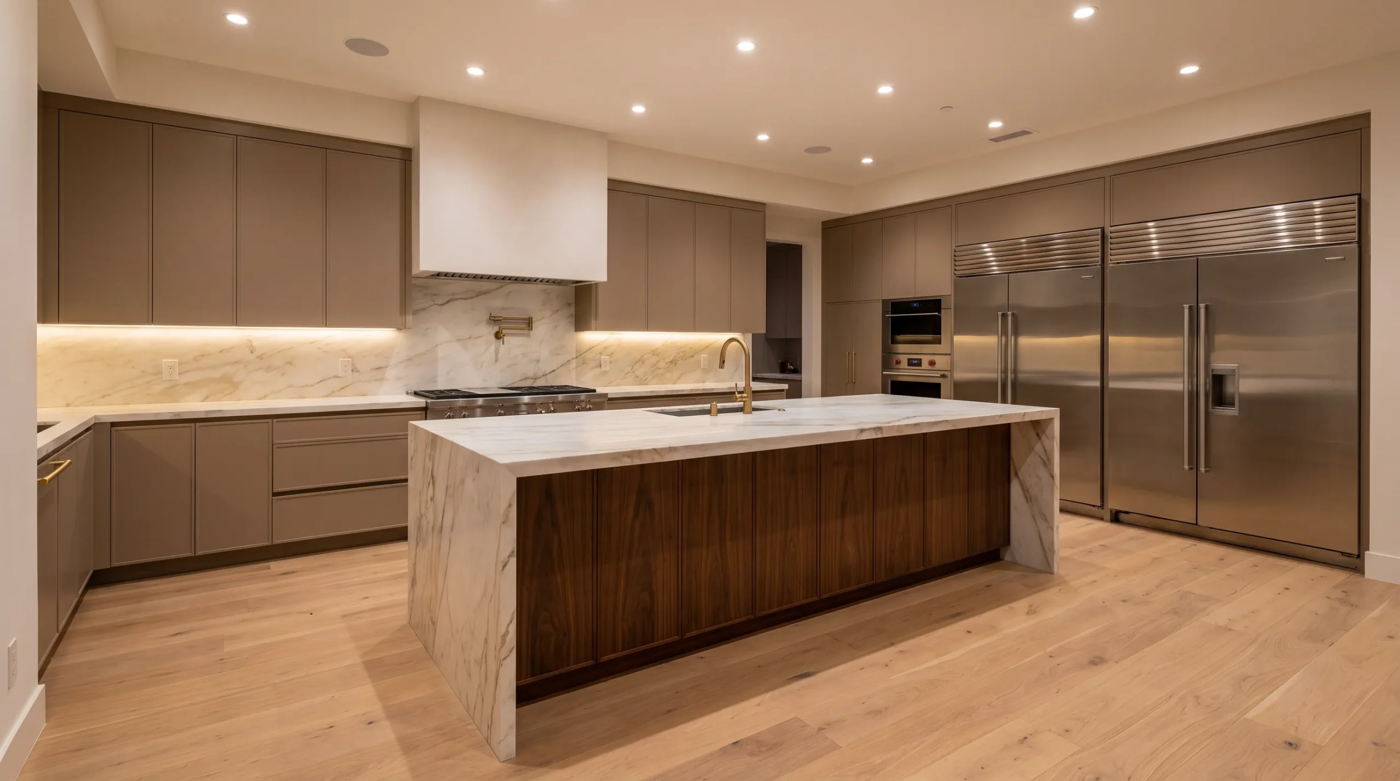
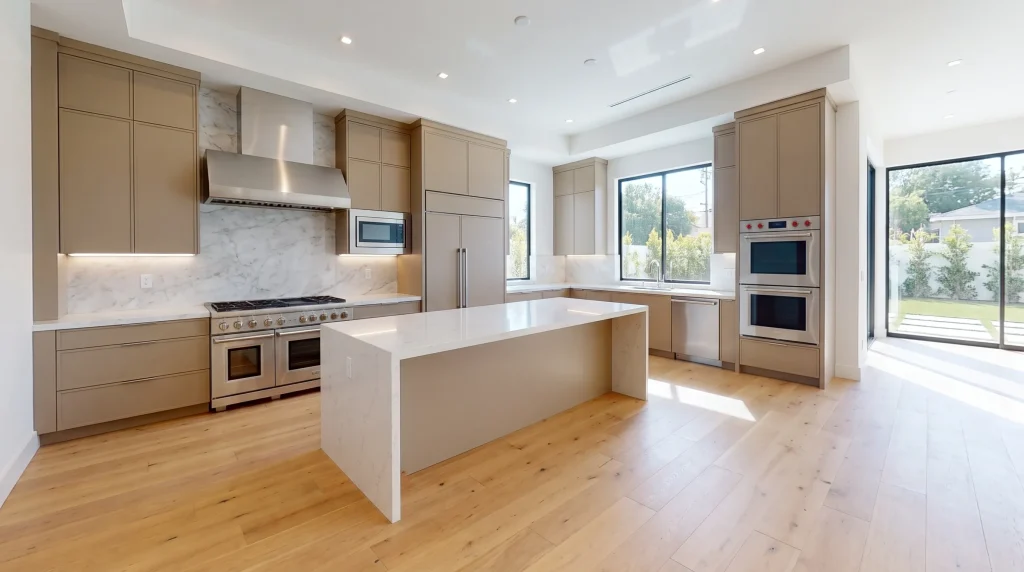
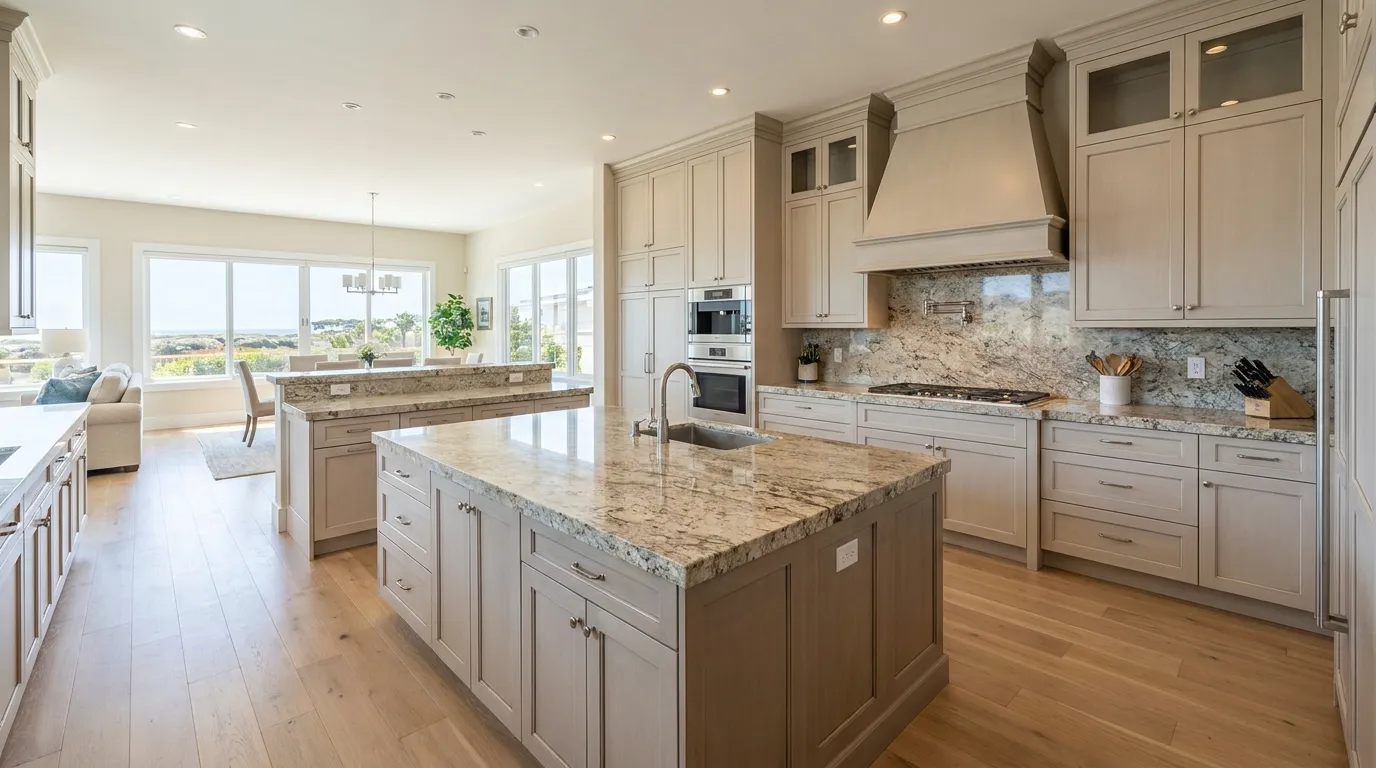
Walnut Park, CA · Pre-war homes

Kitchen Remodeling in Walnut Park, CA

Walnut Park homes are old, and many lots hold duplexes or fourplexes. We remodel kitchens in each and file permits with LA County.

10Kitchen Services
200+Reviews
24 hrsResponse Time
CSLB#1087602 Licensed
Kitchen Remodeling in Walnut Park

Remodeling With the House in Mind

Walnut Park is small, under a square mile between Huntington Park, South Gate and Florence-Firestone, and it is old. More than half of its roughly 3,900 homes were built before 1940, and more than eight in ten before 1960. Sanborn fire-insurance surveyors had already mapped its streets by July 1926. It's also crowded.

The County's planning studies describe a density of over 21,000 residents per square mile, one of the highest in the nation, and an overcrowding rate more than double the County's. About two-thirds of homes are detached houses, about one in six is a duplex, triplex or fourplex, and ownership is close to half. That makes for a particular kind of remodel: kitchens in prewar houses that have to serve large households, often on a lot that also has a second unit.

We plan on paper first. After measuring and checking the wiring and pipes, we draw the new kitchen in 3D and write an itemized price for it.

Request a Kitchen Remodeling Estimate

Share your Walnut Park address, remodel goals, and timeline. A kitchen remodeling specialist will follow up with next steps.

Getting Ready

Preparing for a Clean, Safe Remodel

Here is what we confirm in a Walnut Park house before demolition.

  • Working on a tight lot. Walnut Park lots are narrow and street parking is scarce. We use smaller delivery vehicles, schedule cabinet and countertop deliveries for times when the street is quietest and keep debris in a small bin or haul it daily, rather than parking a large dumpster on the street. Neighbors get a heads-up before noisy demolition days.
  • Heat and comfort. Walnut Park's ZIP code, 90255, is in Energy Commission climate zone 8. With little tree cover and parkland, among the lowest in the county at about a tenth of an acre per 1,000 residents in the County's study, the neighborhood stays warm in summer. Older houses with little insulation get hot kitchens.
  • Electrical. Wiring: knob-and-tube or early two-wire circuits in some houses, and service panels far too small for a modern kitchen.
  • Ventilation. Fit a ducted hood vented outdoors, sized for heavy cooking.
Building Permits

What Walnut Park Requires for a Kitchen Remodel

Walnut Park has had a Community Standards District since 1987, created to carry out the Walnut Park Neighborhood Plan, whose aim was to preserve the single-family neighborhoods and improve the commercial streets. Under it, residential lots follow R-1 setback rules, and buildings in the residential zones are limited to 25 feet in height. In 2024 the County's Metro Area Plan replaced the 1987 Neighborhood Plan as the policy framework, and the CSD was modified alongside it.

WorkUsually needsWhat to know
Refacing cabinets in placeOften no permitAs long as plumbing and wiring stay untouched.
Same-footprint remodelUsually a combination permitPlumbing and electrical reconnections count.
New circuits, lights or a panel upgradeElectrical permitRecessed lights and appliance circuits fall here.
New sink location or gas rangePlumbing permitWe size the gas line to the appliance.
Structural changesPlan review requiredWe prepare the drawings and calculations.
  • For an interior kitchen remodel, these rules rarely matter. They come into play if you're adding floor area, building a second unit or changing the structure's footprint or height.
  • If so, we check the current CSD standards for your lot before design. A same-layout kitchen permit through EPIC-LA usually takes a few weeks to issue.
  • If a wall comes out or the electrical service is upgraded, review takes longer.
  • Construction typically runs six to nine weeks in a prewar house with new systems, less for a back unit.
  • County inspections at rough-in and final are requested online.
Service Details

A Closer Look at Each Service

Here is how each part of the kitchen is planned, built and priced.

More space, same room

Cabinet Installation in Walnut Park, CA

New cabinetry is the biggest single change in most kitchens.

Storage is sorted into zones and each zone gets the cabinet type that suits it. Doors and drawers are adjusted until every reveal is even.

Seen in Walnut Park

Absorb the service porch as a pantry with floor-to-ceiling shelving.

Before anything is ordered
  • Map storage zones
  • Choose door style last
  • Size the pantry pull-out
  • Confirm appliance openings
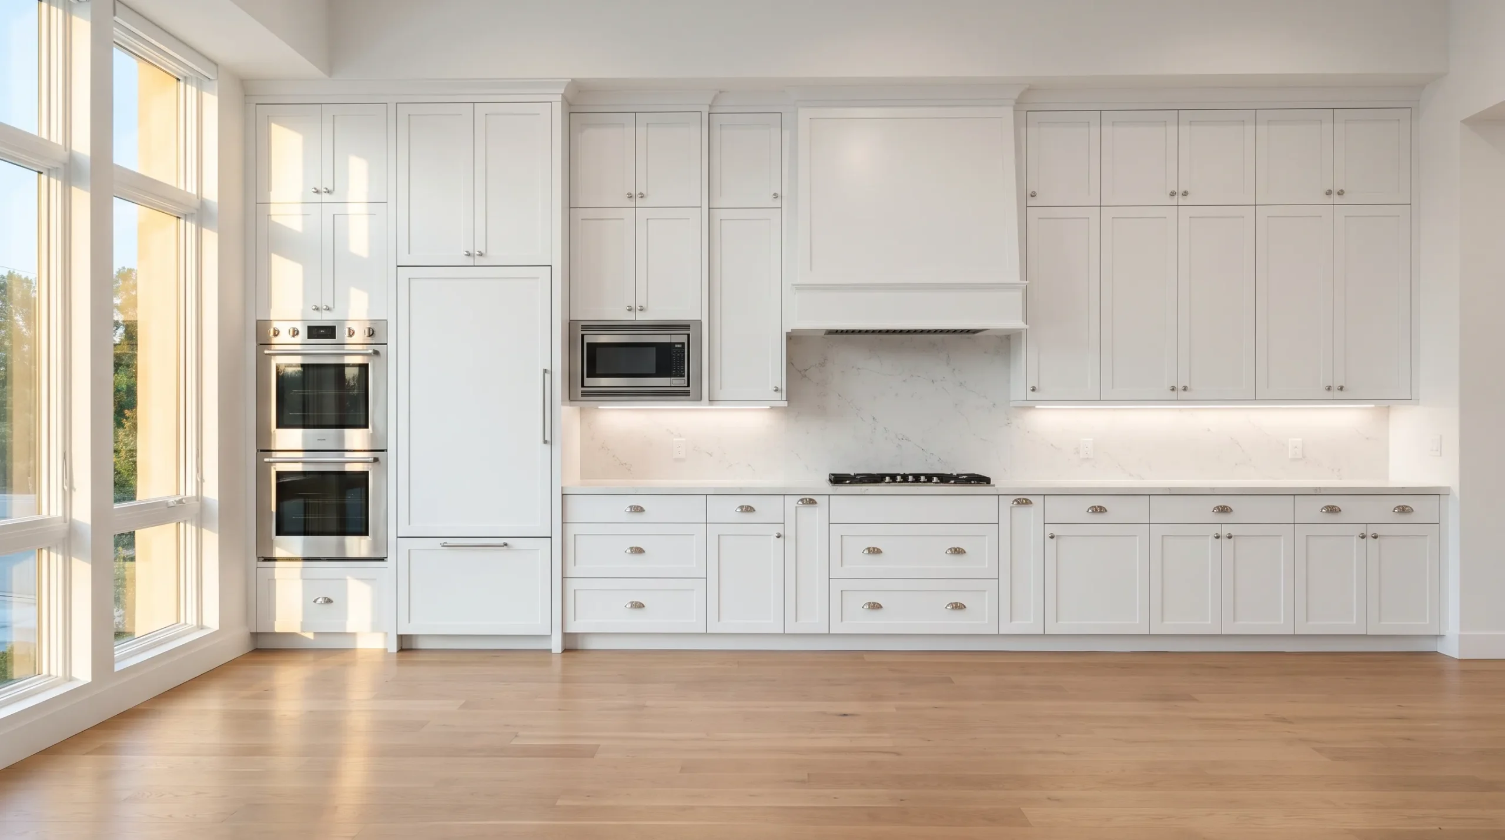
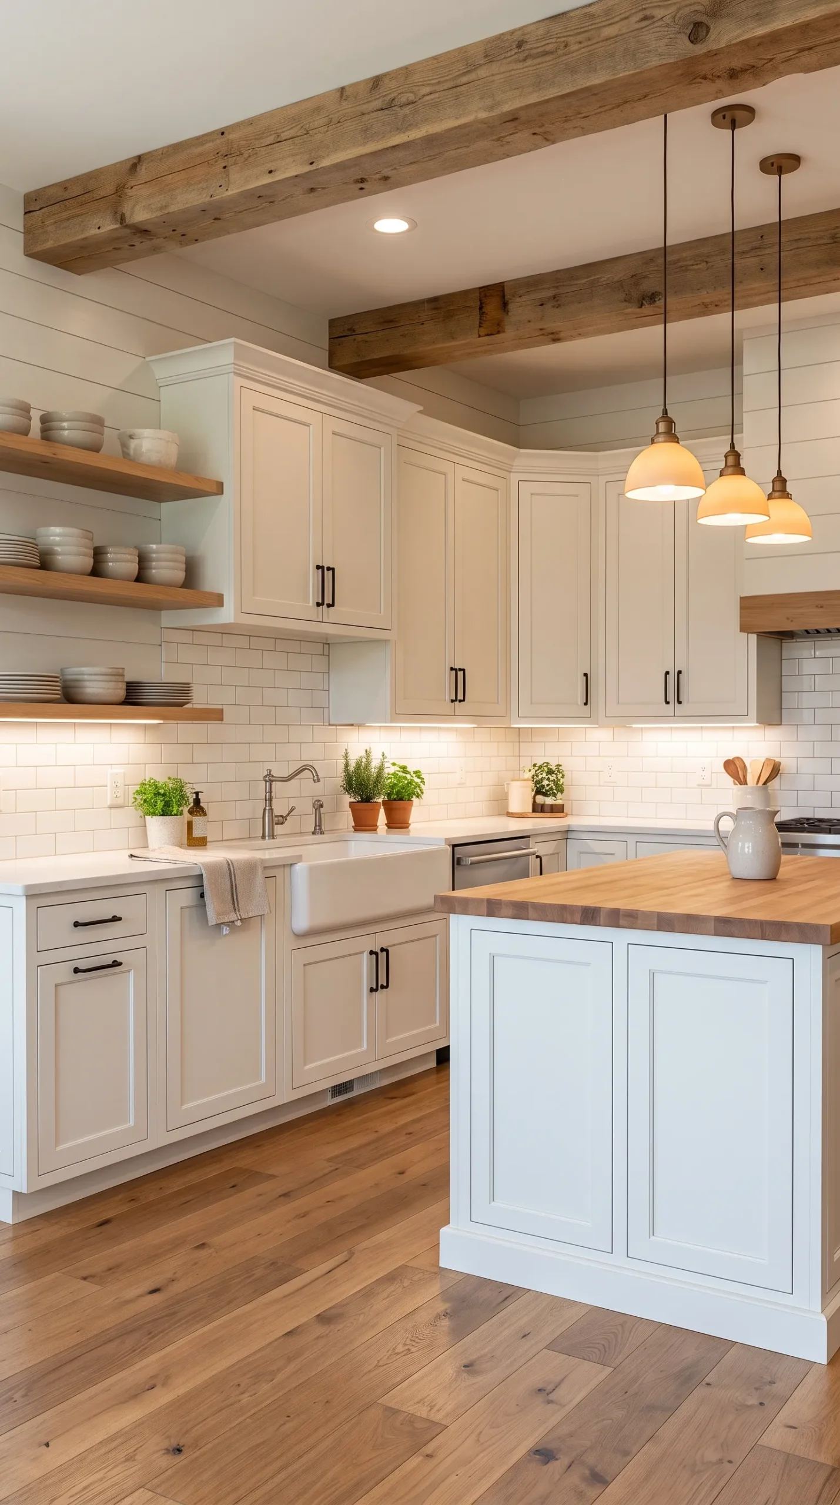
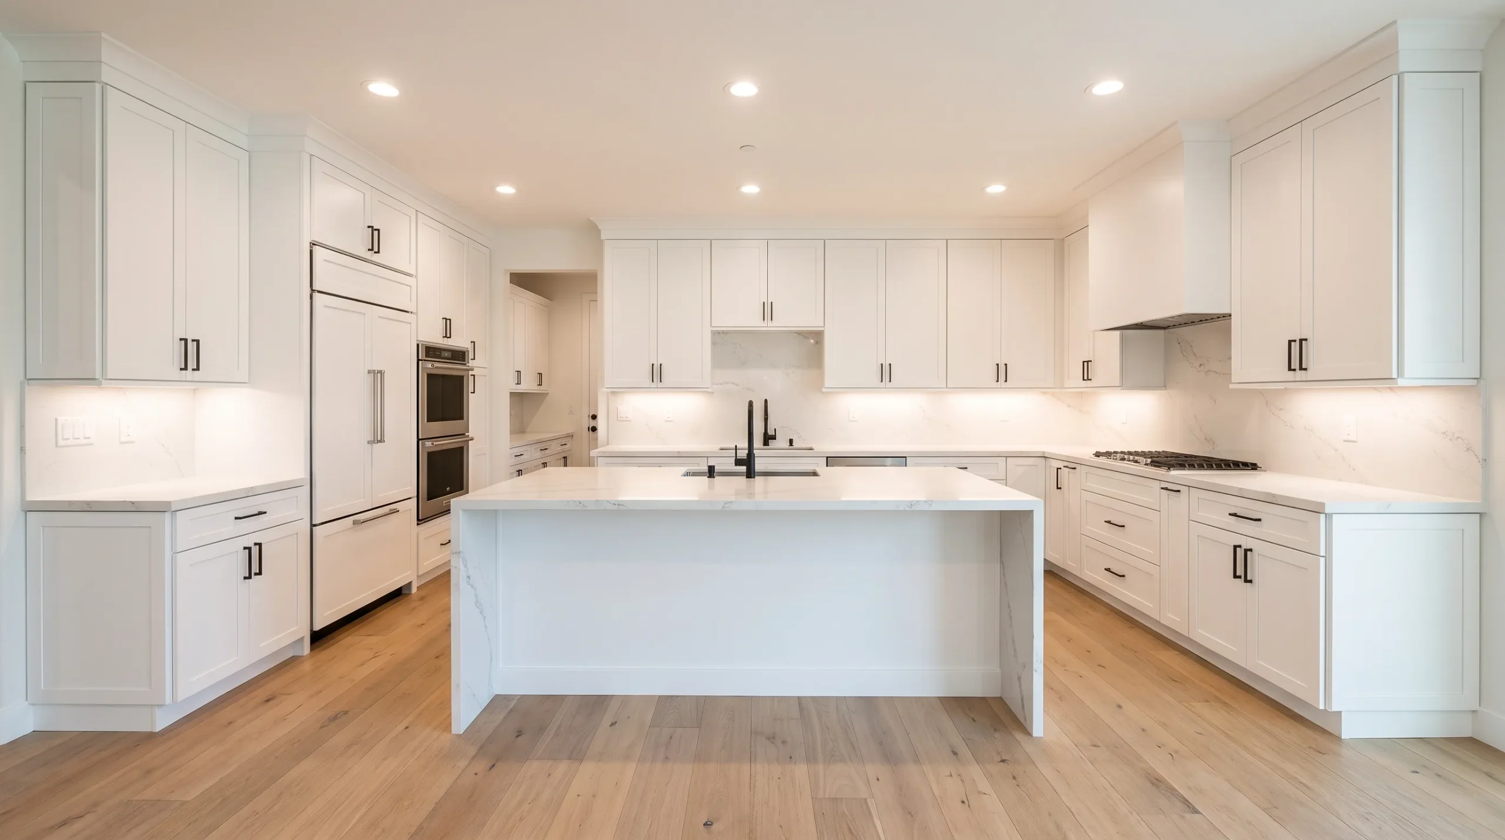
Crisp white Shaker kitchen cabinets

What is the price of Walnut Park kitchen cabinets?

Cabinet installation in Walnut Park usually comes to

$300–$650 per linear foot, with installation.

Ceiling-height uppers and pantry units add to the total.
Stone and quartz, done right

Countertop Installation in Walnut Park, CA

Good counters start with level cabinets underneath.

We lay out the slab with you so the pattern falls where you want it. Silicone lines are kept clean and consistent.

Walnut Park specifics

Add counter space on both sides of the range and a durable surface for daily heavy use.

Before anything is ordered
  • Plan the cooktop cut-out
  • Decide on a waterfall end
  • Place seams away from water
  • Lay out the slab pattern
Quartz kitchen countertop installation

What do stone counters cost here?

Installed stone tops typically cost

$55–$125 per square foot, fabricated and set.

Premium colors and thicker slabs sit at the top.

Clean cuts, sealed joints

Backsplash Installation in Walnut Park, CA

The backsplash protects the wall and finishes the room.

Damaged drywall is repaired before any tile goes up. Sealer is applied where the tile needs it.

Before anything is ordered
  • Extend outlet boxes
  • Lay out outlet cuts
  • Keep spare tile
  • Choose tile or slab
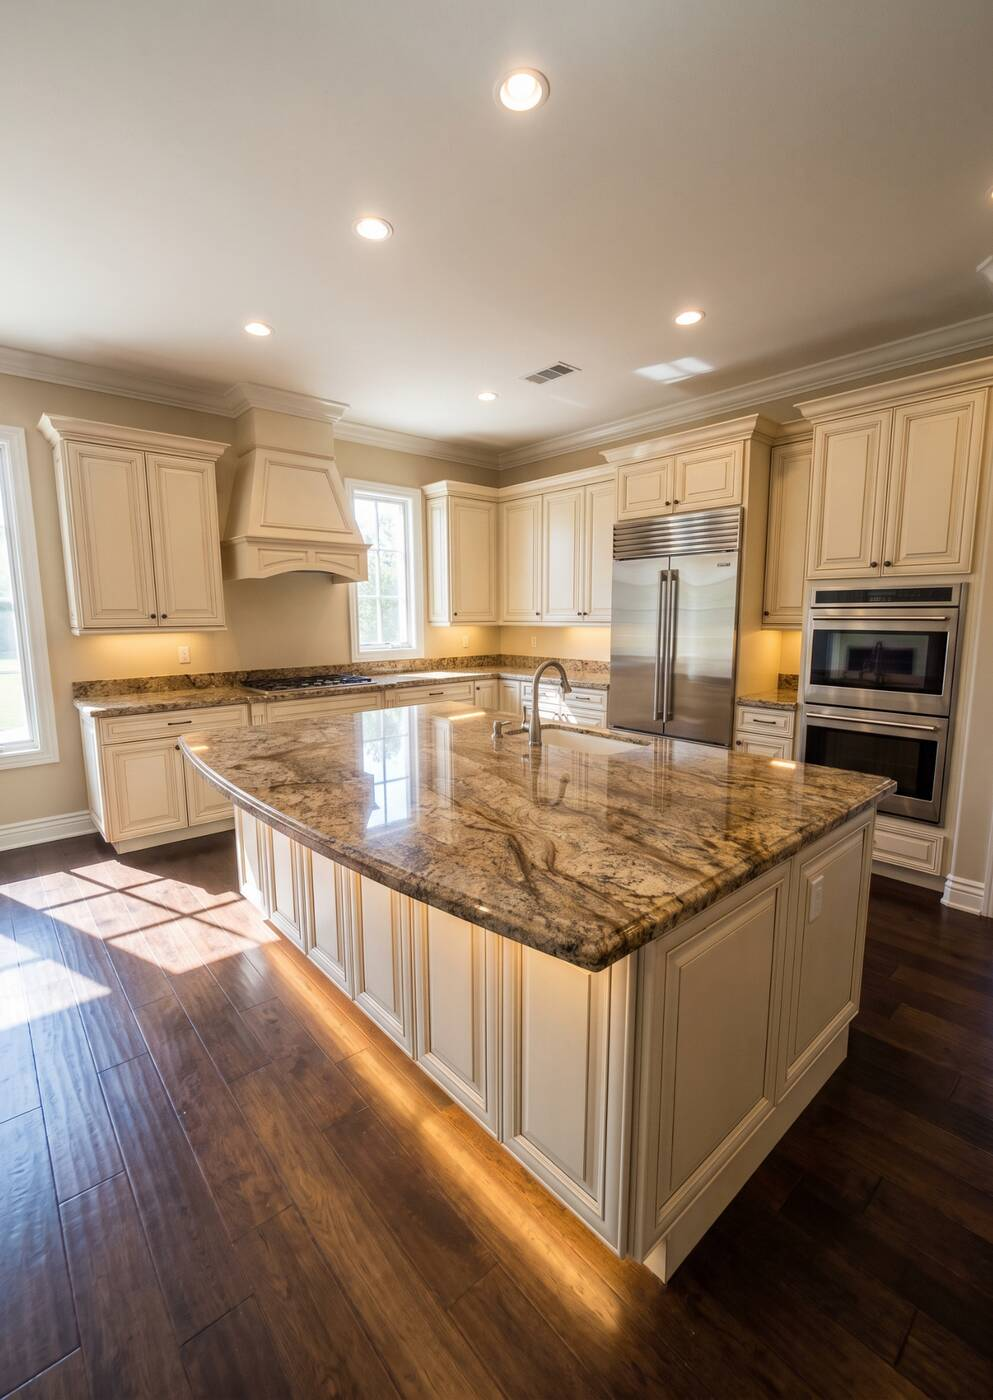
Warm traditional kitchen

How much is backsplash installation in Walnut Park?

Installed tile generally runs

$15–$52 per square foot, set and grouted.

Trim pieces and niches add a little.

Floors that handle spills

Kitchen Flooring in Walnut Park, CA

Kitchen floors wear out first at the sink and dishwasher.

Thresholds into the next rooms are planned to avoid trip edges. The finished floor is cleaned and inspected before handover.

In Walnut Park

Framing: subfloor damaged by decades of sink leaks, and in some houses walls that were altered over the years without proper headers.

Before anything is ordered
  • Plan thresholds
  • Protect during the build
  • Seal the grout
  • Select underlayment
Kitchen flooring with room transitions

What should I budget for Walnut Park kitchen floors?

Porcelain or ceramic tile flooring in Walnut Park typically costs

$7–$11 per square foot, with prep.

Leveling and removing old layers add to the base price.

Efficient and bright

Kitchen Lighting in Walnut Park, CA

Under-cabinet light is the single best upgrade for prep.

Wiring is finished before drywall patching, tile and paint. We label the panel for any new circuits.

Walnut Park homes

Insulating the attic above the kitchen, installing low-e windows and venting the hood outdoors all help.

Before anything is ordered
  • Label new circuits
  • Hide the light rail
  • Place switches where you reach
  • Check panel capacity
Kitchen pendant and recessed lighting remodel

What should I budget for Walnut Park kitchen lighting?

Kitchen lighting installation here costs about

$930–$3,600 per kitchen, labor only.

New circuits and a panel upgrade sit at the top.

Ready for the new range

Appliance Installation in Walnut Park, CA

Appliances are the part of the kitchen you use most.

Openings are built to the spec sheets, not standard sizes. Old appliances can be hauled away.

Walnut Park detail

Use a 36-inch range or a range plus a separate cooktop if space allows.

Before anything is ordered
  • Plan the fridge water line
  • Pick panel-ready units
  • Confirm gas or power
  • Set anti-tip brackets
Kitchen appliance installation

What does appliance installation run in Walnut Park?

Installation labor for a full set of appliances in Walnut Park typically runs

$520–$2,600 per kitchen, appliances extra.

Existing hookups in good shape keep it down.

Sized to the room

Kitchen Island or Peninsula in Walnut Park, CA

Islands are the most requested feature and the most often oversized.

We check the floor structure for a heavy stone top. The island top is templated with the perimeter counters.

Before anything is ordered
  • Plan island outlets
  • Plan seating overhang
  • Measure every aisle
  • Check appliance doors
Butcher block kitchen island prep surface

How are islands priced in Walnut Park?

Most Walnut Park islands land at

$4,650–$18,500 for the finished island.

The countertop is usually the biggest part of the price.

Small and efficient

Small Kitchen Remodeling in Walnut Park, CA

Compact kitchens are where good design shows most.

Drawers replace base doors to use every inch. Light finishes and continuous counters keep it open. We verify the jurisdiction on every job. About one Walnut Park home in six is in a building of two to four units, and some lots have a second dwelling behind the front house. For owners renovating a rental unit, we focus on durable, repairable finishes: plywood cabinet boxes, quartz or solid-surface counters, waterproof floors and standard fixtures.

The Walnut Park angle

Walnut Park is an unincorporated community of Los Angeles County, not part of the City of Walnut, which is in the eastern San Gabriel Valley and has its own building department. In Walnut Park, permits come from LA County Building & Safety through EPIC-LA, and zoning matters go to LA County Planning. A Huntington Park or South Gate mailing address doesn't move the parcel into those cities either.

Before anything is ordered
  • Layer the lighting
  • Run counters continuously
  • Use slim hardware
  • Confirm venting
Contemporary white kitchen

What does a small kitchen remodel run here?

A small Walnut Park kitchen usually comes to

$24,000–$32,000 for the complete room.

Premium appliances push it higher.

Layout Planning

Designing a Kitchen That Belongs

Walnut Park's 1920s and 1930s houses are mostly modest single-story homes, many on raised foundations. Their kitchens are separate rooms with a door to the dining room, a service porch at the back, a window over the sink and, in some, an original built-in cabinet or ironing-board niche. Plumbing: galvanized supply lines, often with years of patches, and cast-iron or clay drains to the street. We camera the sewer line, since a failing one is better found before a new kitchen goes in.

  • Designing for a big household: Given the community's high overcrowding rate, many Walnut Park kitchens serve large households and need to do more than most. Open the kitchen to the dining room, so cooking and eating happen in one space. Install a large single-bowl sink and a high-capacity dishwasher.
  • Keeping what's worth keeping: Some prewar Walnut Park kitchens still have details people want to save: a built-in china cabinet, a cove ceiling, original wood windows or a tile wainscot. We can rebuild a built-in with new boxes behind the original face, match trim profiles where we patch walls and restore windows instead of replacing them. That keeps the house's character while giving you modern storage and systems.
  • Kitchens in prewar houses: Hazards: lead paint is likely in any house this age, and asbestos may be in vinyl, mastic, plaster texture or pipe wrap. We test first and follow lead-safe practices.
Cost Guide

Walnut Park Remodel Price Guide

The common full-scope Walnut Park kitchen costs $82,500–$155,000.

What is a realistic budget for a full Walnut Park remodel?

When walls, plumbing or wiring move and every surface is new, plan around $82,500–$155,000. Same-layout projects usually come in well below that.

Whole-kitchen remodel$82,500–$155,000Project total

Price bands

Listed from lowest to highest starting price:

Counters, backsplash, sink, lighting

A refresh that keeps the plan and the cabinet boxes.

$24,000–$43,500
Back-unit, duplex or compact kitchen

Every part of a compact kitchen replaced.

$24,000–$32,000
New cabinets and finishes, same layout

Cabinets and counters renewed, the plan stays.

$43,500–$82,500
Opened layout with new plumbing and wiring

Gutting the room and rebuilding it to a new plan.

$82,500–$155,000
Premium finishes or structural changes

Bearing walls, custom millwork or top-tier appliances.

$145,500–$242,000

Combined work is priced as one project. The overlap in labor and setup lowers the total.

Most prewar houses here need new supply lines, wiring and some subfloor work, which puts an opened-up kitchen in the full-remodel band. A back-unit kitchen is usually a small-kitchen project.

Process

The Path to a Finished Kitchen

Step 1

First visit

We take dimensions and talk through how you cook and store.

Step 2

Concept to plan

Your ideas turned into a scaled 3D design.

Step 3

Estimate and permit

An itemized estimate, then drawings filed with LA County Building & Safety when needed.

Step 4

Work begins

Tear-out, rough-in, cabinets and counters, then finishes.

Step 5

Your kitchen

We close out the permit and hand over the keys to the room.

Service Area

Walnut Park Service Area

Our crews take on kitchens across the whole of Walnut Park.

Surrounding areas:

Project Gallery

Kitchen Ideas From Our Project Gallery

Reviews

What Homeowners Say About Our Kitchen Team

200+ reviews from homeowners across Los Angeles County.

★★★★★

"They measured carefully, showed a 3D layout, and did not push an island our aisle could not support. Cabinets and quartz look sharp, and the job site stayed clean."

Maria G., Los Angeles, CA
★★★★★

"Storage was the problem, tall pantry and drawer bases fixed it. Lighting under the cabinets made the counters actually usable at night."

Daniel & Rosa L., Los Angeles, CA
★★★★★

"Permits and inspections were handled without us chasing paperwork. One team for cabinets, counters, and appliances."

Hector P., Huntington Park, CA
★★★★★

"Peninsula instead of a forced island, exactly what our floor plan needed. Soft-close everywhere and a clear itemized quote."

Ana R., Cudahy, CA
★★★★★

"They coordinated the range hood vent correctly and explained electrical upgrades before work started. Professional from consult to walkthrough."

Luis M., Bell, CA
★★★★★

"Transparent pricing and a project manager who answered texts. The finished Shaker kitchen feels like our house, just updated."

Patricia S., Commerce, CA
FAQs

What Walnut Park Homeowners Ask

How much does it cost to remodel a kitchen in Walnut Park? +

Lighter projects start at about $24,000. New cabinetry in the existing plan is $43,500–$82,500; a full remodel is $82,500–$155,000.

Is Walnut Park part of the City of Walnut? +

No. Walnut Park is unincorporated LA County. The City of Walnut is a separate city in the San Gabriel Valley.

Who issues my permit? +

LA County Building & Safety, through EPIC-LA.

Does the Community Standards District affect my kitchen? +

Rarely for interior work. It matters if you add floor area or change the building's footprint or height.

Is a 3D design really included? +

Yes. You see the layout in 3D with real cabinet and appliance sizes before you sign.

Can I stay in the house during the remodel? +

Most people do. We seal off the kitchen, keep a clear path through the house and can set up a temporary sink and microwave area.

Get a Walnut Park Kitchen Estimate

Let us know what is not working in your kitchen today. Call (213) 515-6576 or use the form, and we will answer within 24 hours, Mon–Sat 7AM–5PM.

  • Permit and inspections handled
  • Free, no-obligation estimate
  • Licensed CSLB #1087602

Request Your Consultation

Share your goals and timeline. A kitchen remodeling specialist will follow up.